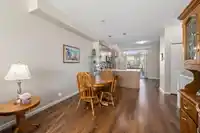
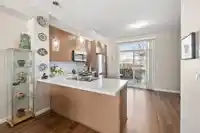
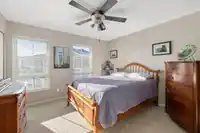
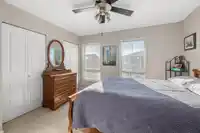
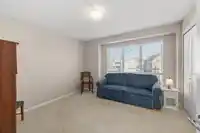
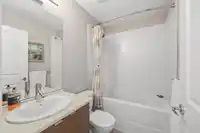
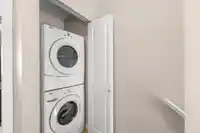
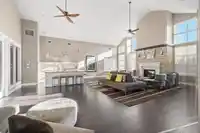
This is it! Welcome to this spectacular, extra large and ideal location in “Clayton Rise”. No wasted space and a perfectly laid out floor plan. 2 separated bedrooms, 2 bathrooms and laundry on the upper floor. Stylish & spacious main floor plan including 9' ceilings, durable laminate floors, beautiful kitchen with granite countertops, generous sized…
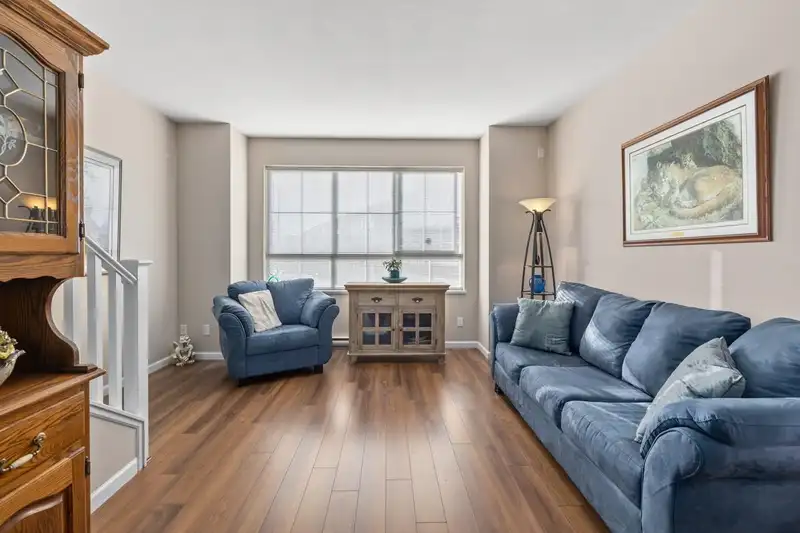
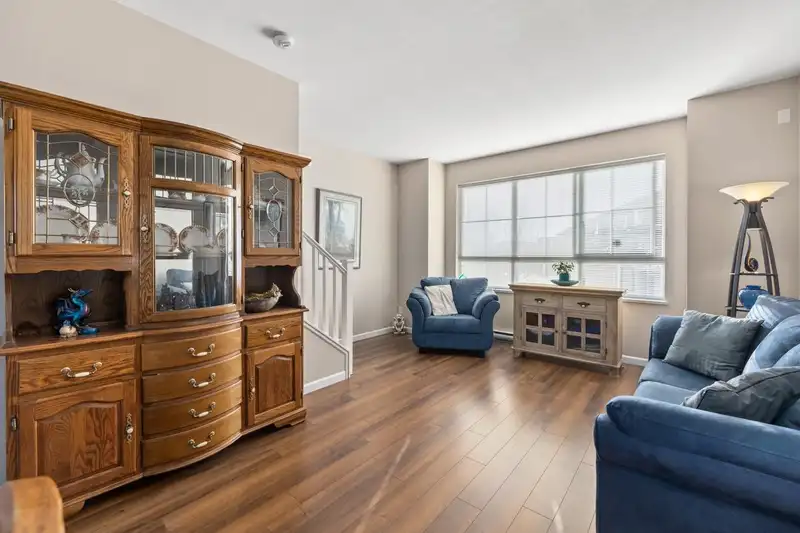
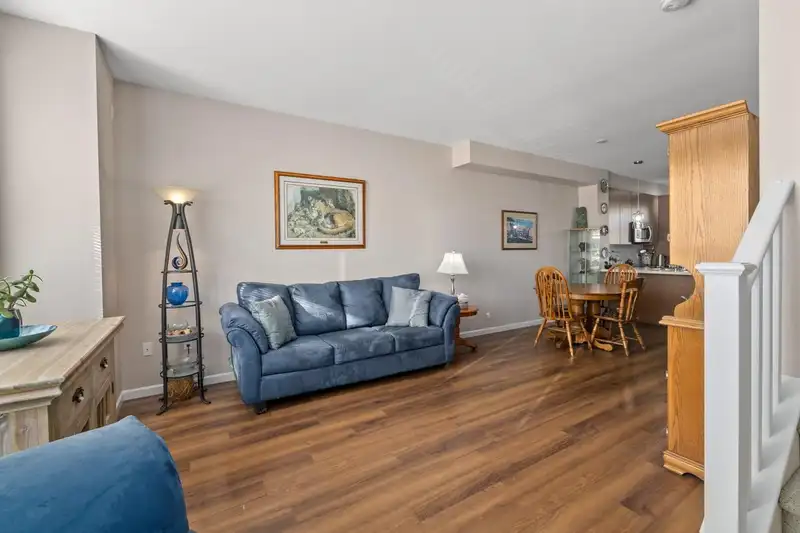
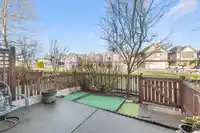
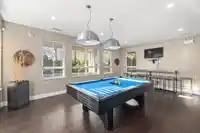
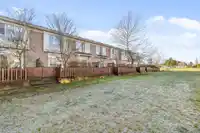
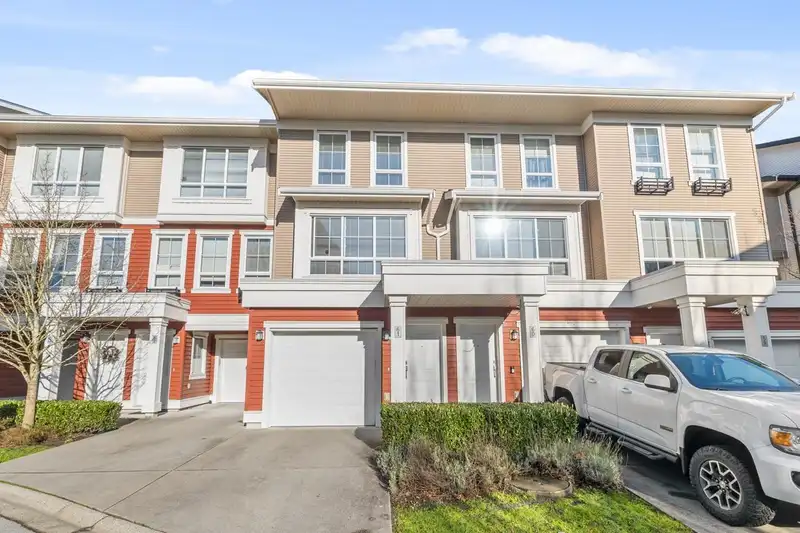
This is it! Welcome to this spectacular, extra large and ideal location in “Clayton Rise”. No wasted space and a perfectly laid out floor plan. 2 separated bedrooms, 2 bathrooms and laundry on the upper floor. Stylish & spacious main floor plan including 9' ceilings, durable laminate floors, beautiful kitchen with granite countertops, generous sized island, stainless steel appliances, space for a breakfast nook or storage all flowing onto fenced-in patio & garden area. Gated to beautiful green space excellent for kids and pets to play. 2 tandem parking in the garage + room for car in the front driveway. The complex offers an outdoor pool, exercise centre, sauna, social room for private rentals and children’s play areas. Pets welcome.
Features
Garden
Front Access
Shopping Nearby
Room measurements8 rooms▸
FoyerBelow · 4'0 × 13'3
Living RoomMain · 14'2 × 16'8
Dining RoomMain · 7'4 × 10'10
KitchenMain · 7'11 × 12'6
Eating AreaMain · 6'4 × 9'7
Primary BedroomAbove · 11'1 × 11'10
BedroomAbove · 11'9 × 11'10
PatioMain · 14'9 × 17'2
Floor plan
🔍 Tap to zoom
Pinch or scroll to zoom · drag to pan · double-tap to reset

 1 / 29 photos