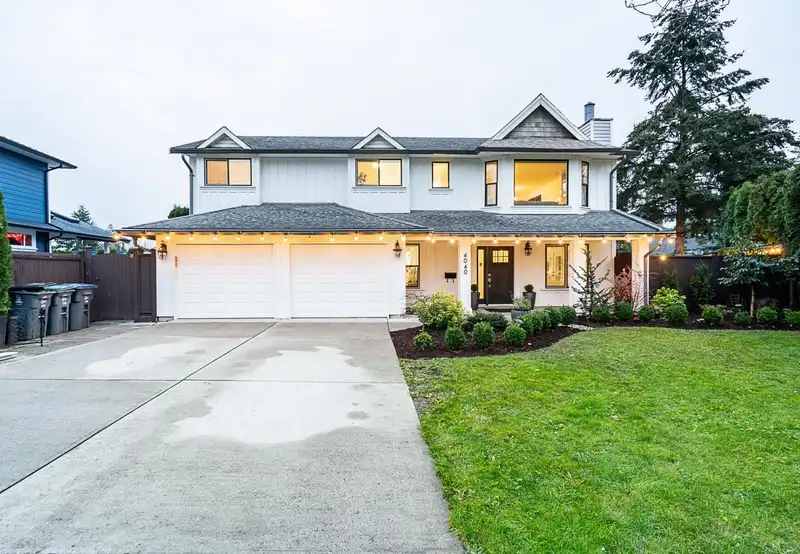

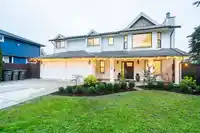
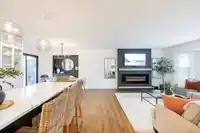
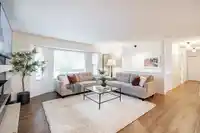
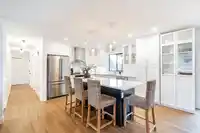
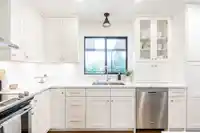
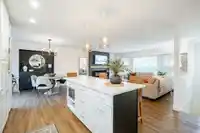
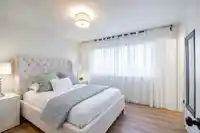
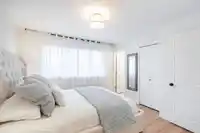
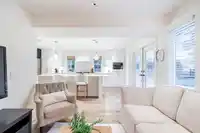
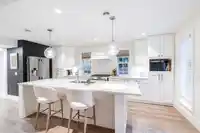
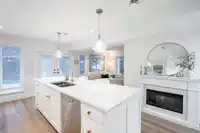
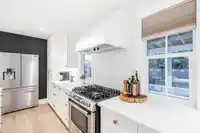
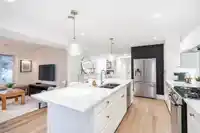
Beautifully RENOVATED basement entry home in the heart of Cloverdale on a 7400 sq. ft lot on cul-de-sac. This 5 bed/3 bath is a must see with vinyl floors throughout. 3 bedrms up with the primary bedrm with it's own ensuite. Open concept with Livingrm has an electric fireplace, kitchen with quartz countertops with a large island that seats 4, Diningrm…
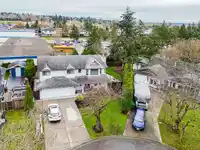
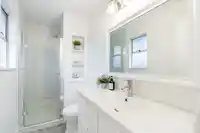
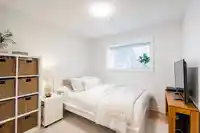
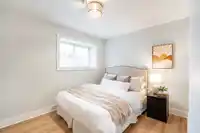
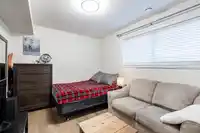
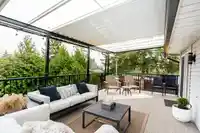
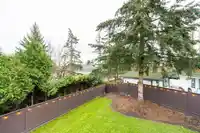
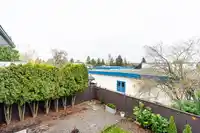
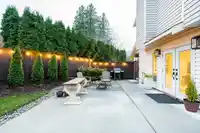
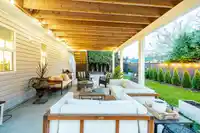
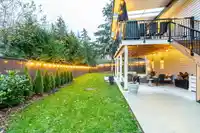
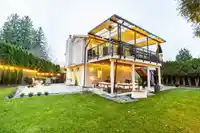
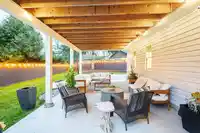
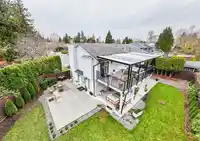
Beautifully RENOVATED basement entry home in the heart of Cloverdale on a 7400 sq. ft lot on cul-de-sac. This 5 bed/3 bath is a must see with vinyl floors throughout. 3 bedrms up with the primary bedrm with it's own ensuite. Open concept with Livingrm has an electric fireplace, kitchen with quartz countertops with a large island that seats 4, Diningrm has access to the covered deck which was redone in 2022. Downstairs you will find a gorgeous suite with vinyl flooring two entrances. 2 bedrooms with a main bathroom. Kitchen has quartz countertops with working island that seats 4. Lots of patio space with a fully fenced in yard for fido. Single garage with 4 spots on the pad or use it for RV parking. Backs onto William Orange Christian School.
Features
Garage Single
Front Access
Room measurements15 rooms▸
FoyerBelow · 9'7 × 6'7
Living RoomMain · 15'5 × 17'1
Dining RoomMain · 10'9 × 9'11
KitchenMain · 10'9 × 13'2
BedroomMain · 10'0 × 9'6
BedroomMain · 8'11 × 12'1
Primary BedroomMain · 13'1 × 11'11
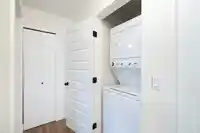
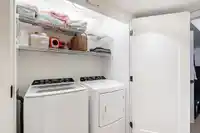
LaundryMain · 2'11 × 2'9
Living RoomBelow · 9'11 × 10'2
Dining RoomBelow · 7'0 × 10'2
KitchenBelow · 6'0 × 17'2
LaundryBelow · 2'7 × 5'4
BedroomBelow · 13'10 × 13'4
Walk-In ClosetBelow · 5'5 × 6'3
BedroomBelow · 9'6 × 11'3
Floor plan
🔍 Tap to zoom
Pinch or scroll to zoom · drag to pan · double-tap to reset
Under BC's Small-Scale Multi-Unit Housing rules, this single-family lot may permit up to 4 units. These are the provincial minimums and approximate — local bylaw, servicing and lot conditions apply.
Approximate lot lines (ParcelMap BC)
Zoning, lot dimensions and grade are approximate, from public data, and for reference only — verify with the City / Township of Langley before relying on them.
Recent nearby sales
Sold prices are available to registered users. Log in to see what these sold for.

 1 / 40 photos