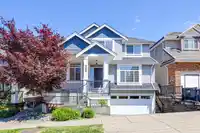
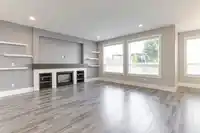
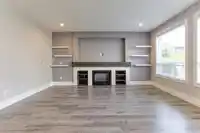
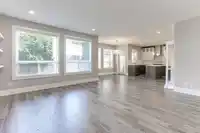
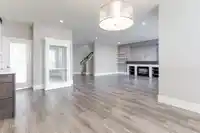
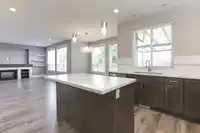
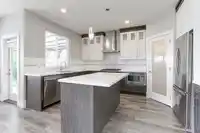
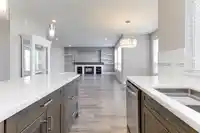
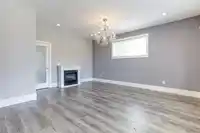
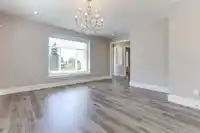
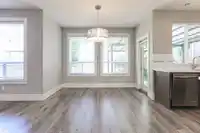
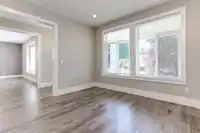
Orig-owner home in Sullivan Heights! 2013 built, this 4Bed/4Bath home offers 3,387sf of living on a 3,500sf lot. Originally 5 beds—2 upstairs beds professionally combined into 2nd XL primary suite. Features A/C, security&cam system, gourmet kitchen, tons of cabinets, huge pantry, gas F/P w/stone mantle, built-in TV area, designer tilework, moldings, chic…
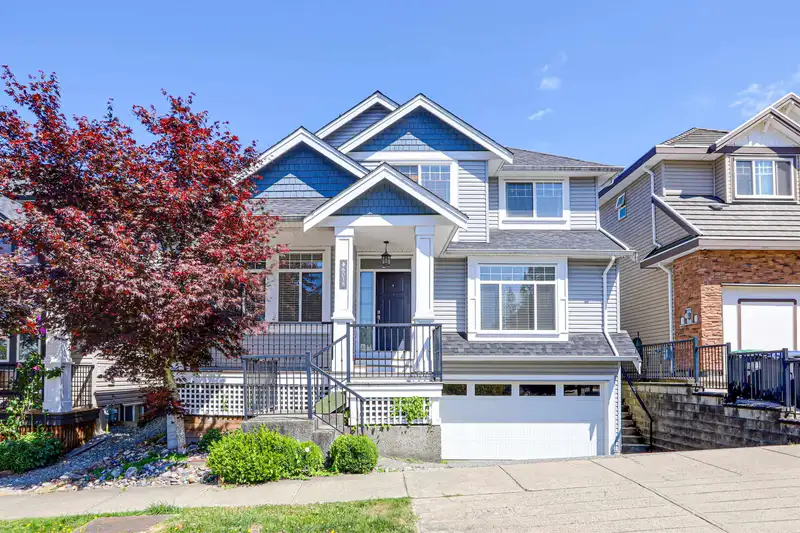
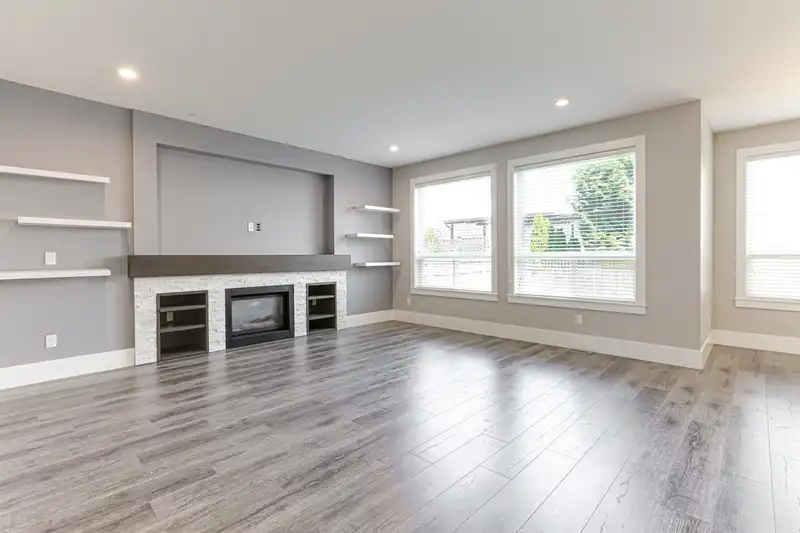
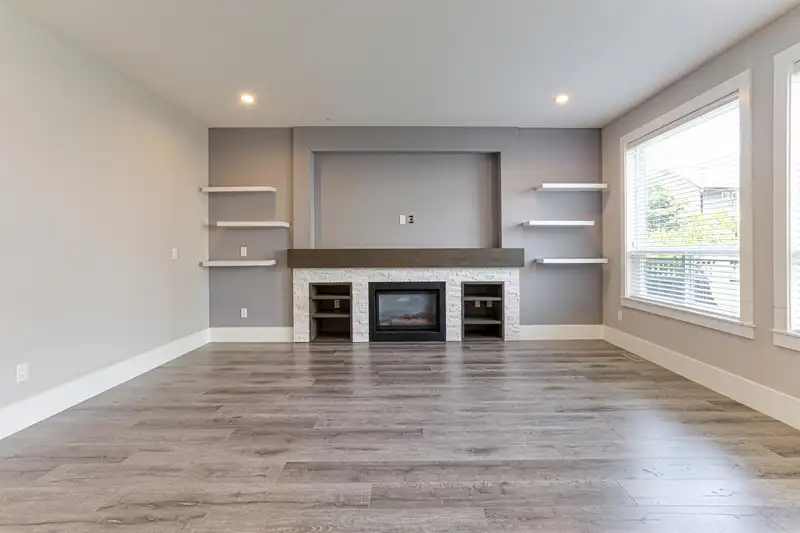
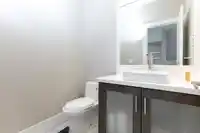
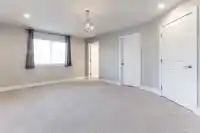
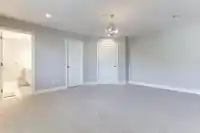
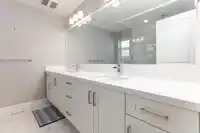
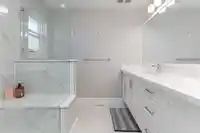
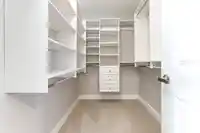
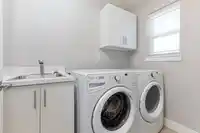
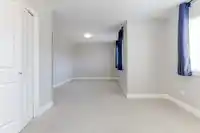
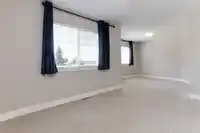
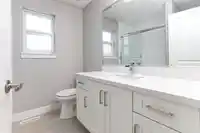
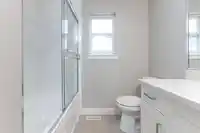
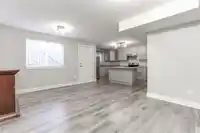
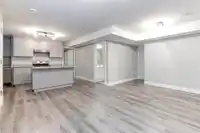
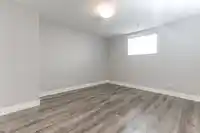
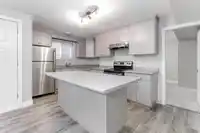
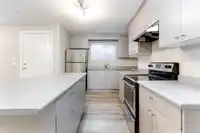
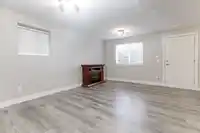
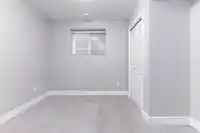
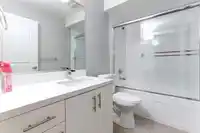
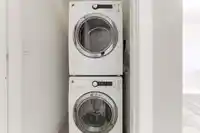
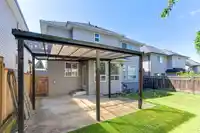
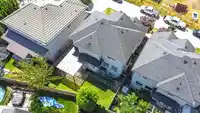
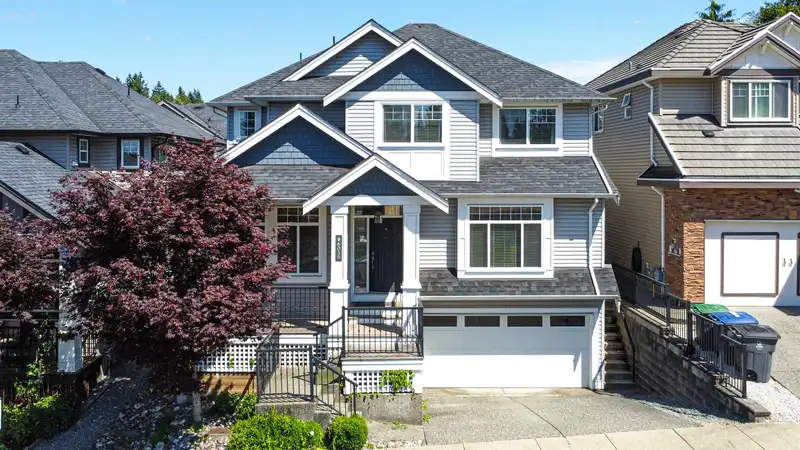
Orig-owner home in Sullivan Heights! 2013 built, this 4Bed/4Bath home offers 3,387sf of living on a 3,500sf lot. Originally 5 beds—2 upstairs beds professionally combined into 2nd XL primary suite. Features A/C, security&cam system, gourmet kitchen, tons of cabinets, huge pantry, gas F/P w/stone mantle, built-in TV area, designer tilework, moldings, chic chandeliers, floating shelves, foyer niches & recessed walls. Expansive open-concept layout incl spacious office/flex. Legal 1Bed bsmt suite w/sep entry & laundry—great mortgage helper! All rooms are generously sized, bright & modern. Walk to Sullivan Heights Sec, Goldstone Elem, YMCA, parks & shops. Well-kept home in prime location! Vacant & move-in ready! Court date set for Monday, March 23 2026 at 9:45 am. Accepted offer at $1,377,000
Features
Guest Suite
Storage
Garden
Balcony
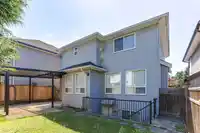
Private Yard
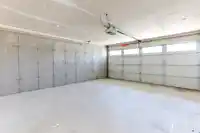
Garage Double
Shopping Nearby
Room measurements17 rooms▸
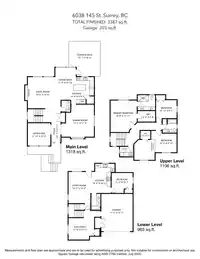
FoyerMain · 4'11 × 10'7
OfficeMain · 12'0 × 11'10
Dining RoomMain · 17'0 × 17'2
KitchenMain · 9'6 × 14'2
Eating AreaMain · 10'10 × 17'0
Living RoomMain · 16'6 × 14'6
PatioMain · 18'6 × 16'7
Primary BedroomAbove · 13'11 × 16'8
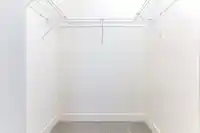
Walk-In ClosetAbove · 5'8 × 9'3
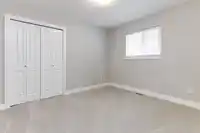
BedroomAbove · 9'7 × 10'11
BedroomAbove · 9'10 × 22'5
Walk-In ClosetAbove · 4'4 × 5'3
LaundryAbove · 5'1 × 7'1
BedroomBsmt · 10'7 × 11'2
KitchenBsmt · 15'6 × 10'9
Living RoomBsmt · 14'0 × 16'7
Flex RoomBsmt · 13'7 × 11'5
Floor plan
🔍 Tap to zoom
Pinch or scroll to zoom · drag to pan · double-tap to reset
Ground drops about 2.7 m from front to back (8.9% grade).
Multi-unit potential (Bill 44 / SSMUH)
Units allowedUp to 4
Max height3 storeys
Min. setbacks4.5 / 1.5 / 1.2 mfront / side / rear
Est. buildable~3,980 sqft
Under BC's Small-Scale Multi-Unit Housing rules, this single-family lot may permit up to 4 units. These are the provincial minimums and approximate — local bylaw, servicing and lot conditions apply.
Approximate lot lines (ParcelMap BC)
Zoning, lot dimensions and grade are approximate, from public data, and for reference only — verify with the City / Township of Langley before relying on them.
Recent nearby sales
Sold prices are available to registered users. Log in to see what these sold for.

 1 / 40 photos