
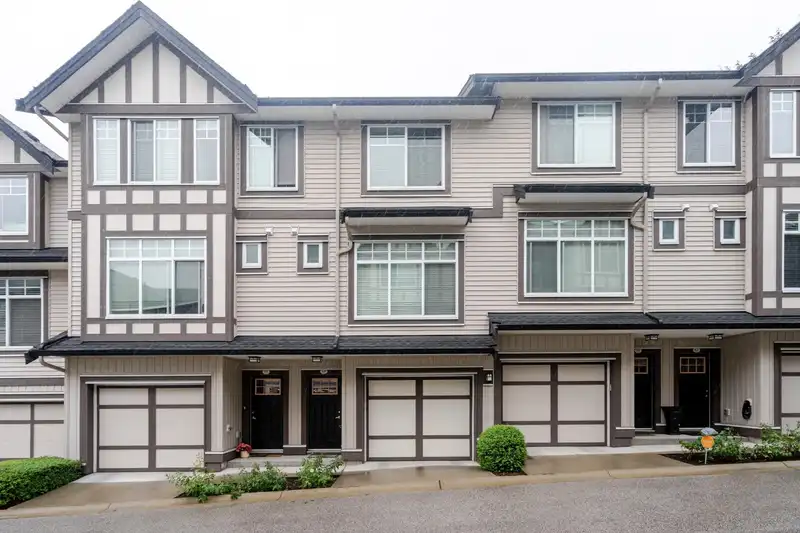
 1 / 40 photos
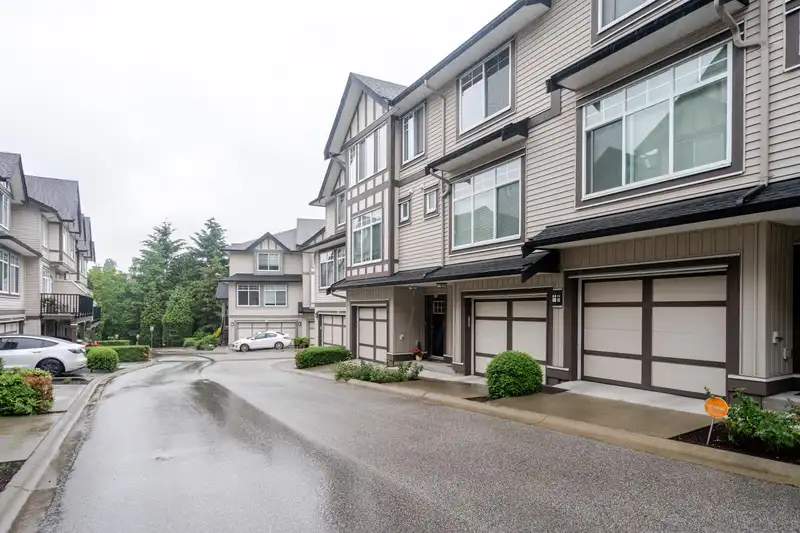
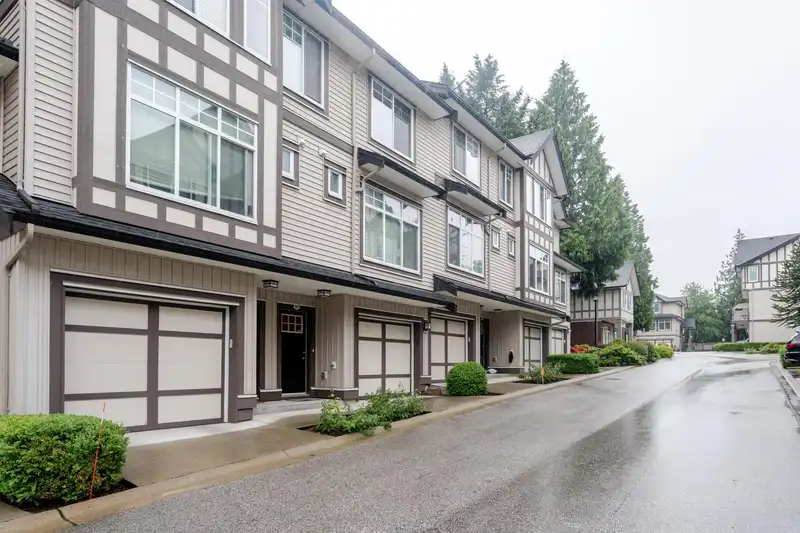
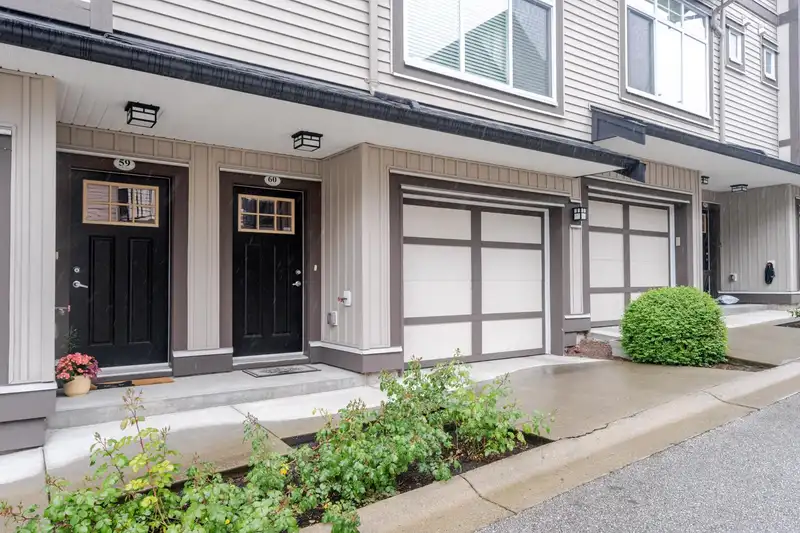
About This Property
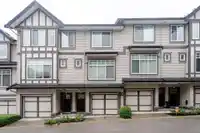
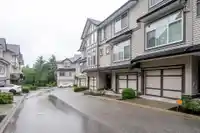
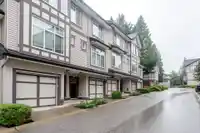
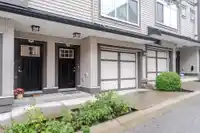
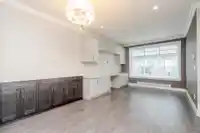
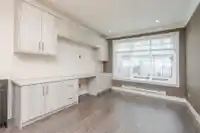
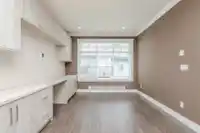
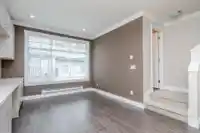
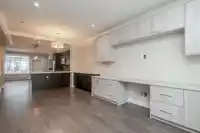
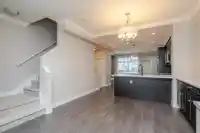
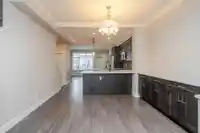
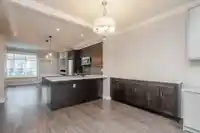
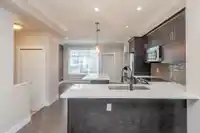
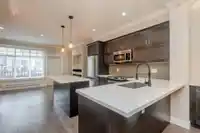
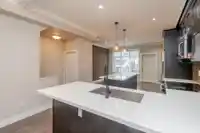
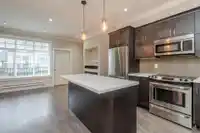
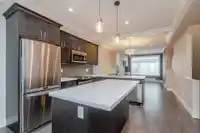
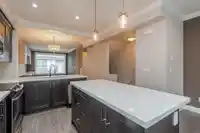
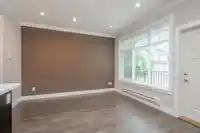
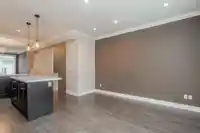
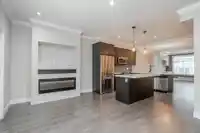
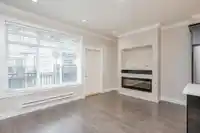
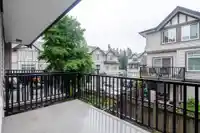
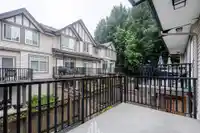
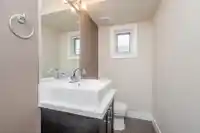
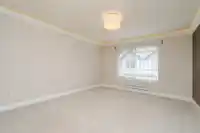
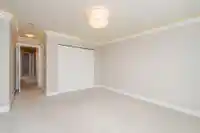
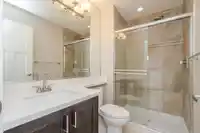
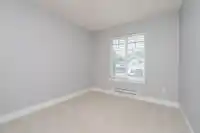
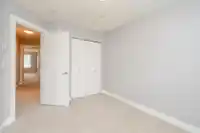
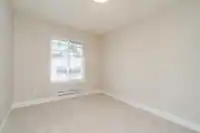
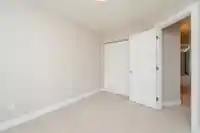
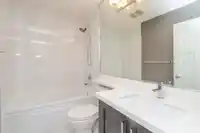
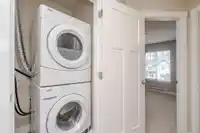
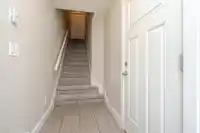
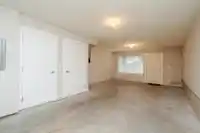
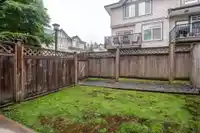
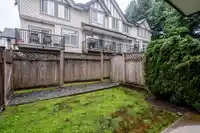
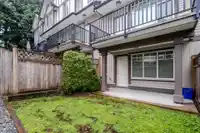
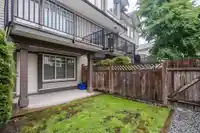
This 3 bedroom townhome offers great open plan, with lots of upgrades. Wide plank laminate flooring, 9 ft ceilings, crown moldings, spacious kitchen with quartz counter tops, s/s appliances, large work island. Family room with entertainment center plus a livingroom area with custom cabinetry. Deck, overlooking fully fenced rear yard. Large dining area, with…
Features
Property Details
School Catchment
Neighbourhood
Age
- Under 1522.8%
- 15 to 6464.1%
- 65 and over13.1%
Household size
- 1 person13.2%
- 226.4%
- 316%
- 428%
- 5 or more16.4%
Language spoken at home
72.2% English mother tongue
Mother tongue, share of 3,945 residents.
How this pocket differs
- more children under 15 than Cloverdale BC 22.8% vs 18.8%
- more 4-person households than Cloverdale BC 28.1% vs 20.7%
- fewer people living alone than Cloverdale BC 13.3% vs 17.9%
- notably fewer Punjabi speakers than Cloverdale BC 5.6% vs 14.1%
- Median household income is higher than Metro Vancouver $130,000 vs $90,000
Source: Statistics Canada, Census of Population, 2021. Reproduced and distributed on an "as is" basis with the permission of Statistics Canada.
Monthly Cost Calculator
An estimate only. Canadian semi-annual compounding; excludes utilities, closing costs and BC property transfer tax. 5-year fixed, as of Oct 22
Similar Listings Nearby
20 7090 180 STREET
47 7090 180 STREET
30 7090 180 STREET
18043 70 AVENUE
4 18055 70TH AVENUE
9 7177 179 STREET
7 18211 70 AVENUE
52 17917 68 AVENUE
48 17917 68 AVENUE
72 18221 68 AVENUE
86 7273 183 STREET
34 6885 184 STREET