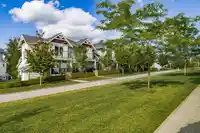
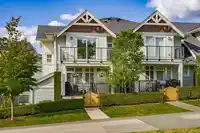
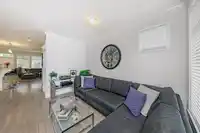
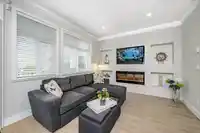
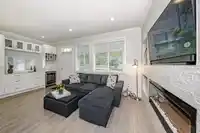
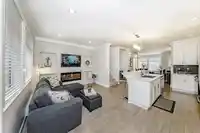
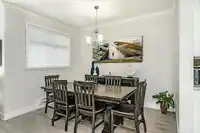
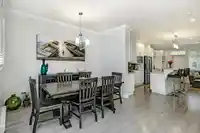
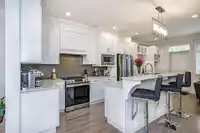
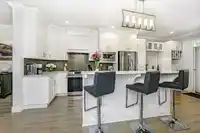
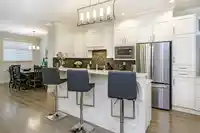
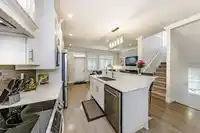
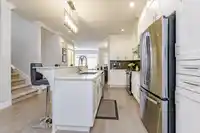
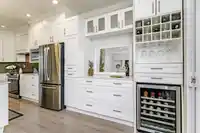
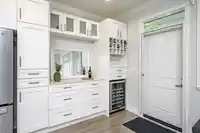
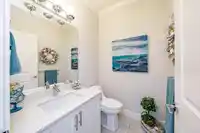
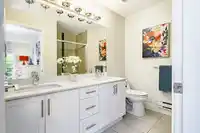
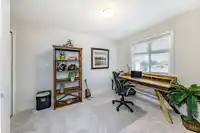
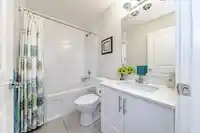
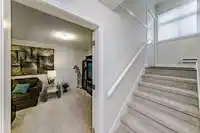
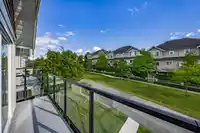
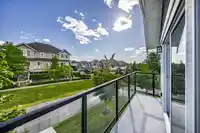
This custom End unit features 3 bdrms and 4 baths, with rare parking for 4 vehicles. An F150 can easily fit in the driveway! The home encompasses 1,975 sq ft of living space. The main floor has 9-foot ceilings, crown moldings, wide plank flooring, custom kitchen cabinetry, an island, a family room with a fireplace, living room, dining room, 2 pc bath and a…
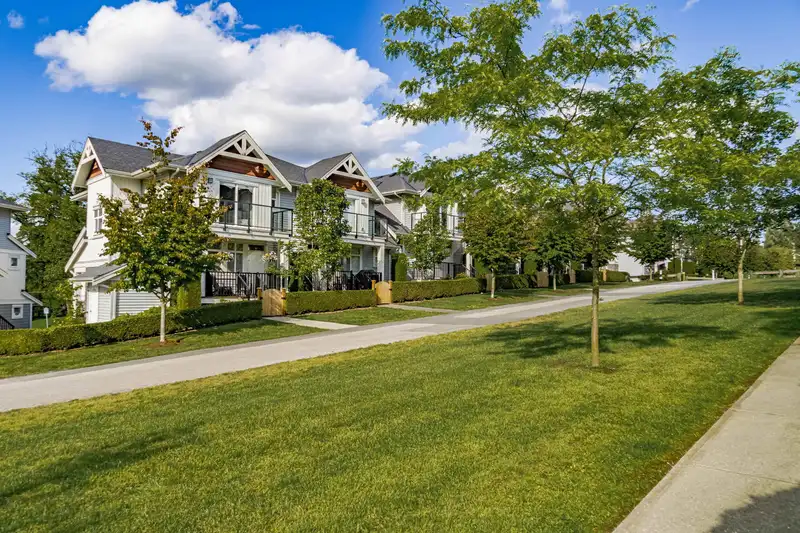
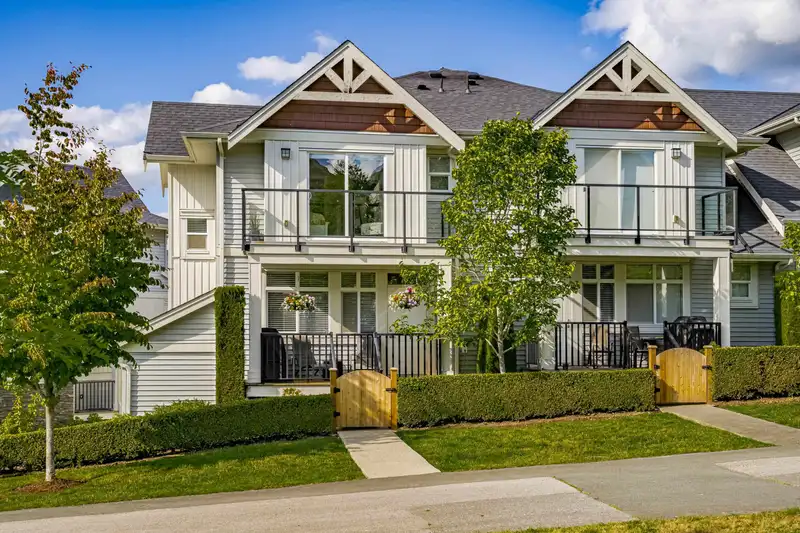
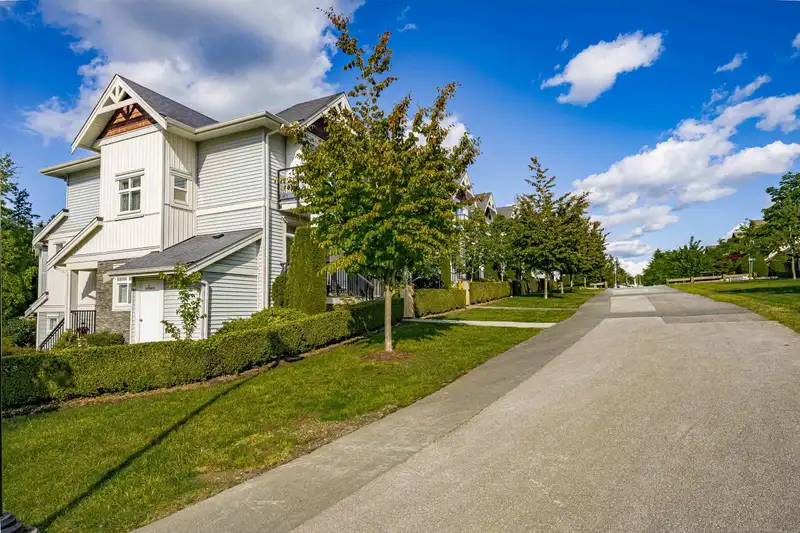
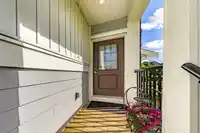
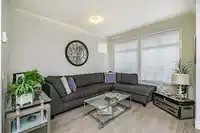
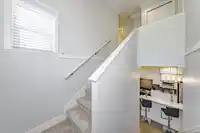
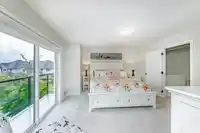
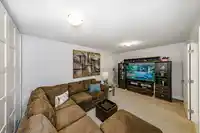
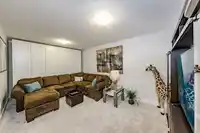
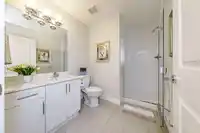
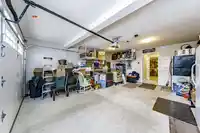
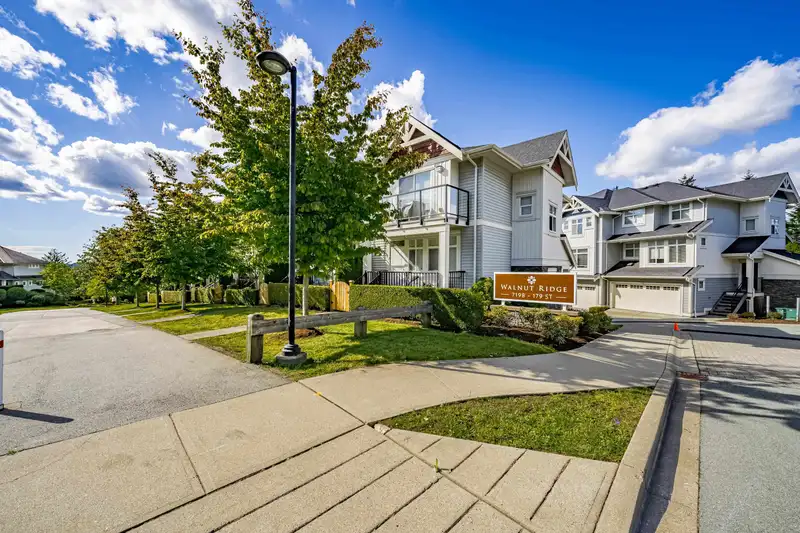
This custom End unit features 3 bdrms and 4 baths, with rare parking for 4 vehicles. An F150 can easily fit in the driveway! The home encompasses 1,975 sq ft of living space. The main floor has 9-foot ceilings, crown moldings, wide plank flooring, custom kitchen cabinetry, an island, a family room with a fireplace, living room, dining room, 2 pc bath and a covered deck. The upper level includes a generously sized primary bdrm with a 4 pc ensuite, a walk-in closet, and a private balcony. Additionally, there are 2 more bdrms, a 4 pc main bath, and a laundry area on this floor. The lower level features a flex/media or bdr (18'x10') with ample storage and a 3 pc bath. The home has fresh paint & new carpet. Enjoy a beautiful view and direct access to the Old Yale Road walking path. Shows 10/10.
Features
Central Vacuum
Garden
Playground
Balcony
Garage Double
Guest
Front Access
Concrete
Garage Door Opener
Shopping Nearby
Room measurements10 rooms▸
KitchenMain · 8'6 × 12'6
Family RoomMain · 11'7 × 18'1
Living RoomMain · 13'1 × 10'11
Dining RoomMain · 8' × 11'5
BedroomAbove · 9'5 × 11'2
BedroomAbove · 9'5 × 11'2
Primary BedroomAbove · 13'9 × 13'8
Walk-In ClosetAbove · 4'5 × 8'3
Media RoomBelow · 10'9 × 18'1
StorageBelow · 5'9 × 8'10
Floor plan
🔍 Tap to zoom
Pinch or scroll to zoom · drag to pan · double-tap to reset

 1 / 39 photos