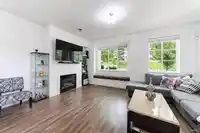
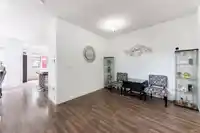
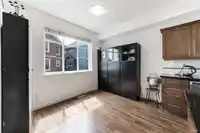
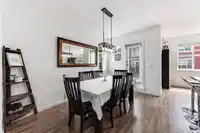
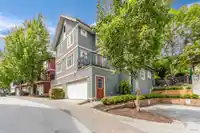
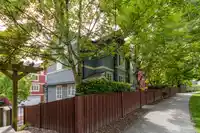
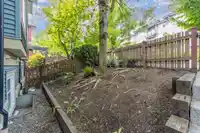
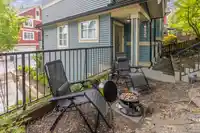
Corner Unit | 2 Ensuites + 4 Bedrooms! Over 2,000 SQFT Near Future SkyTrain Bright and spacious 4 bed, 4 bath corner-unit townhome offering 2,169 sq ft of thoughtfully designed living. Enjoy laminate flooring, large south-facing windows, and a sunny sundeck perfect for morning coffee or evening gatherings. The open-concept kitchen features a generous…
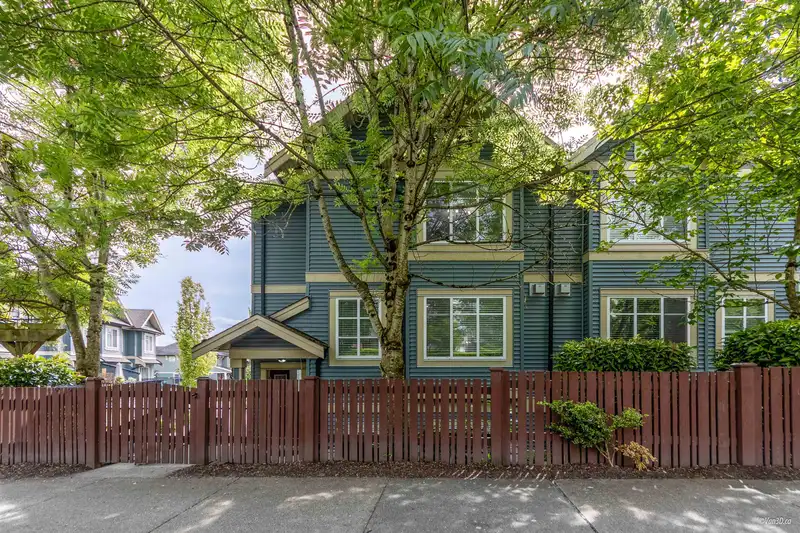
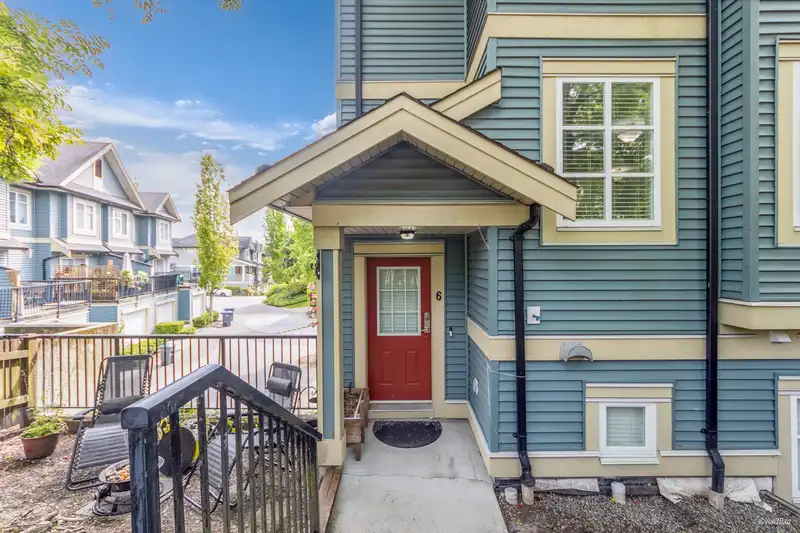
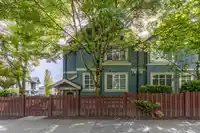
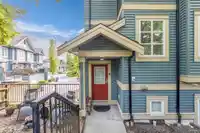
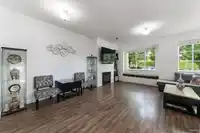
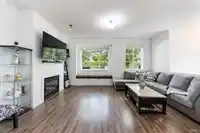
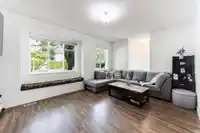
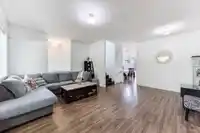
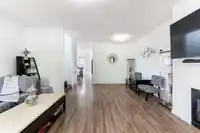
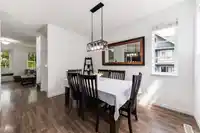
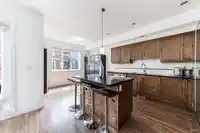
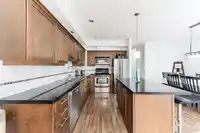
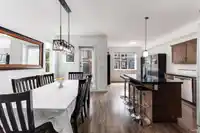
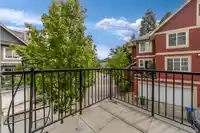
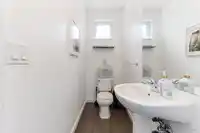
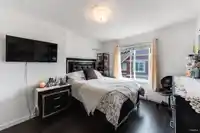
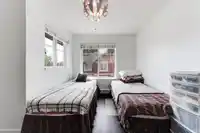
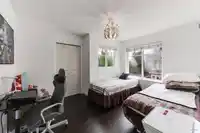
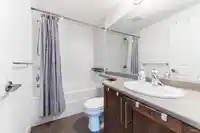
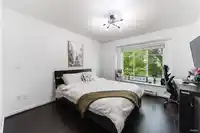
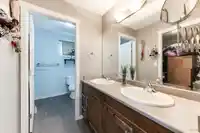
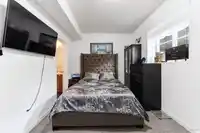
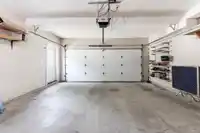
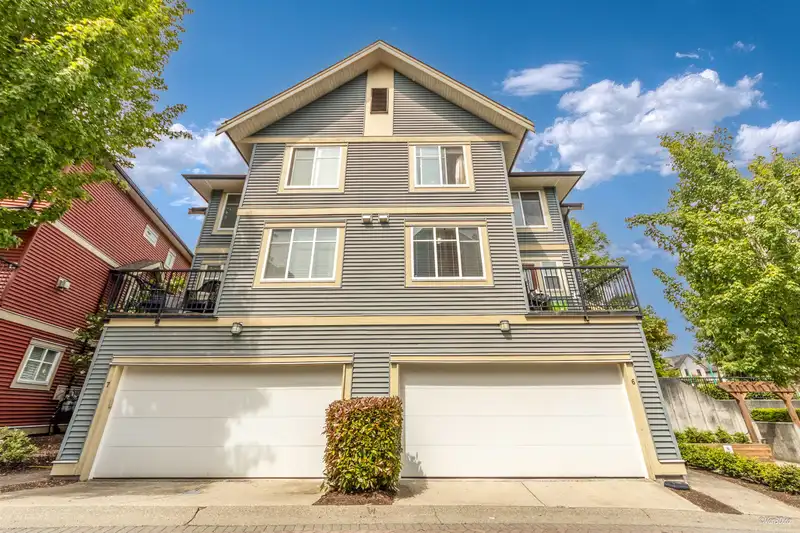
Corner Unit | 2 Ensuites + 4 Bedrooms! Over 2,000 SQFT Near Future SkyTrain Bright and spacious 4 bed, 4 bath corner-unit townhome offering 2,169 sq ft of thoughtfully designed living. Enjoy laminate flooring, large south-facing windows, and a sunny sundeck perfect for morning coffee or evening gatherings. The open-concept kitchen features a generous island, great for family meals and entertaining. The lower level offers a versatile 4th bedroom with ensuite—ideal for guests, teens, or a private office. Complete with a double side-by-side garage, abundant natural light, and water + sewer included in strata. Located in a well-managed complex just steps to the future SkyTrain, schools, parks, and shops. A rare opportunity—move in and enjoy!
Features
Playground
Balcony
Garage Double
Rear Access
Shopping Nearby
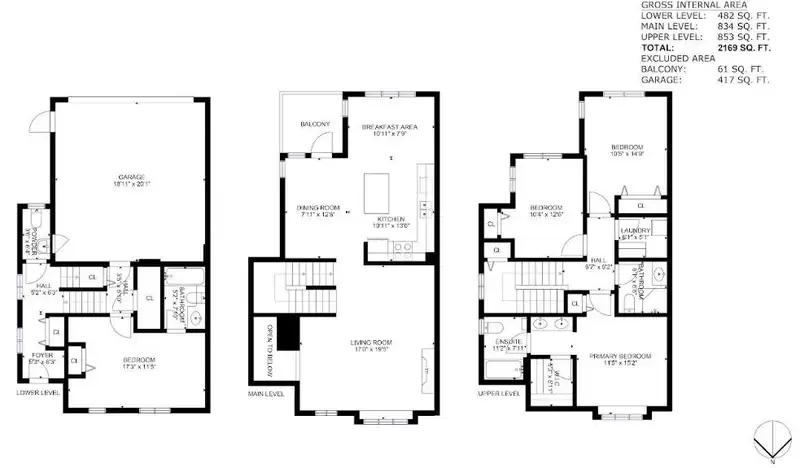
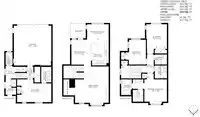
Room measurements10 rooms▸
Living RoomMain · 19'5 × 17'
Dining RoomMain · 12'8 × 7'11
KitchenMain · 13' × 10'11
NookMain · 7'9 × 10'11
Primary BedroomAbove · 15'2 × 11'5
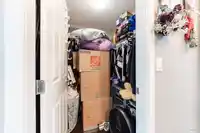
Walk-In ClosetAbove · 7'11 × 5'3
BedroomAbove · 12'6 × 10'4
BedroomAbove · 14'9 × 10'5
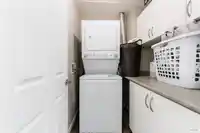
LaundryAbove · 5'1 × 6'1
BedroomBsmt · 11'5 × 17'3
Floor plan
🔍 Tap to zoom
Pinch or scroll to zoom · drag to pan · double-tap to reset

 1 / 36 photos