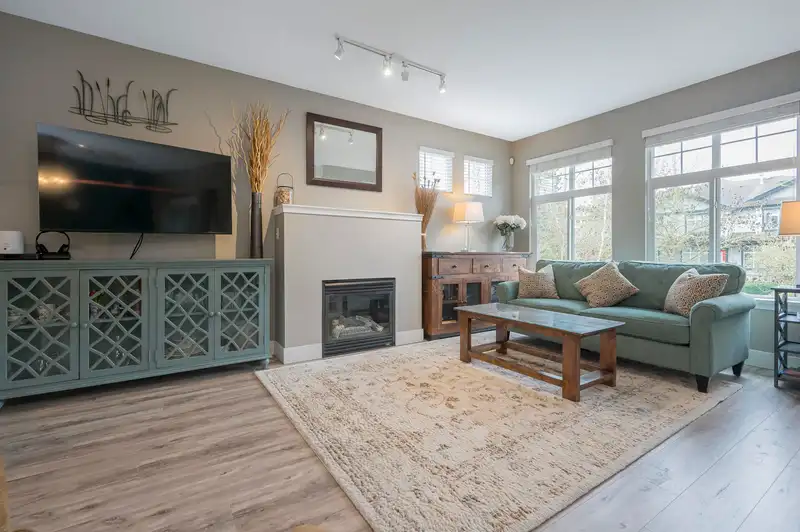
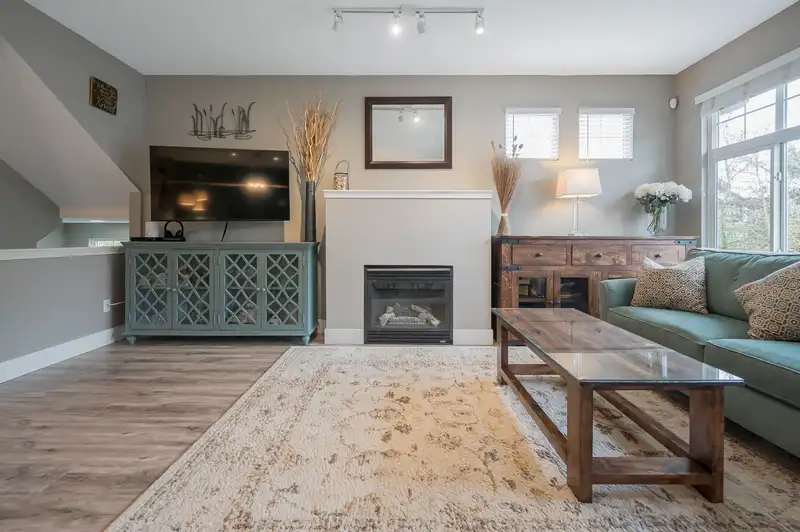
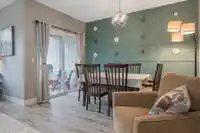
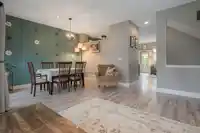
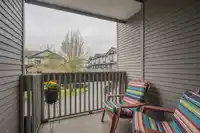
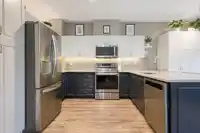
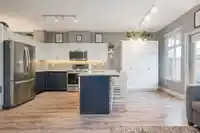
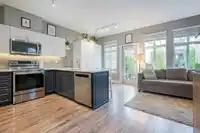
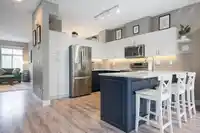
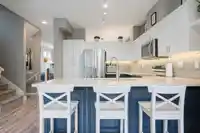
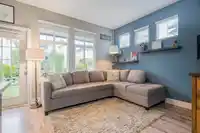
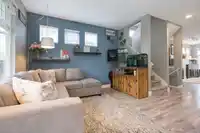
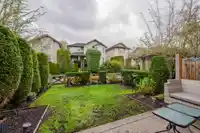
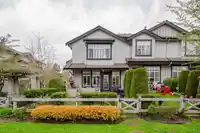
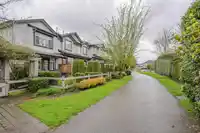
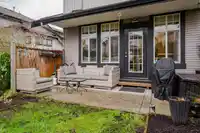
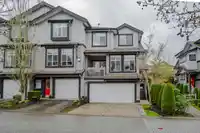
Welcome to Starpoint! This bright and large 1,964 sqft, 3 bed, 3 full bath Townhome offers spacious, family-friendly living. The main floor features a BRIGHT WEST facing living/dining room with gas fireplace and covered sundeck, updated kitchen with peninsula breakfast bar, S/S appliances, and a walkout east facing fenced yard perfect for kids, pets, and…
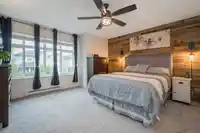
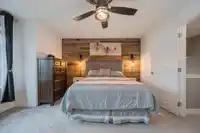
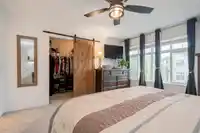
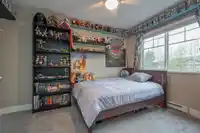
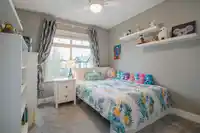
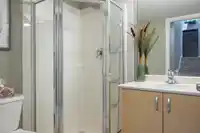
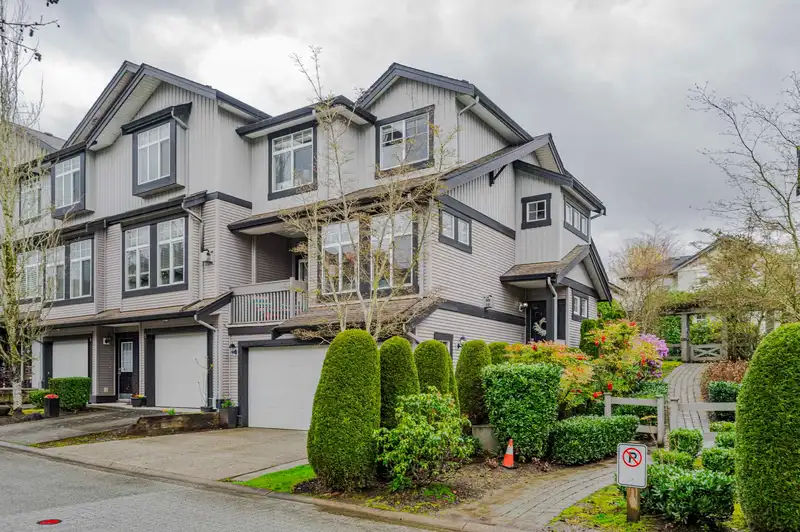
Welcome to Starpoint! This bright and large 1,964 sqft, 3 bed, 3 full bath Townhome offers spacious, family-friendly living. The main floor features a BRIGHT WEST facing living/dining room with gas fireplace and covered sundeck, updated kitchen with peninsula breakfast bar, S/S appliances, and a walkout east facing fenced yard perfect for kids, pets, and BBQs. Upstairs offers 3 generous bedrooms, 2 baths, newer carpets and laundry. Downstairs includes a rec room (or 4th bedroom) + a full bath, a side-by-side double car garage and a TWO CAR parking pad. Close to Hazelgrove Elementary, Clayton Heights Sec, Shopping, Transit, Parks, Community Centre & much more!
Features
Balcony
Additional Parking
Garage Double
Guest
Front Access
Shopping Nearby
Room measurements11 rooms▸
Living RoomMain · 11'0 × 18'3
KitchenMain · 10'0 × 11'6
Dining RoomMain · 8'2 × 12'3
Family RoomMain · 7'2 × 19'2
PatioMain · 8'6 × 20'2
Primary BedroomAbove · 13'10 × 14'5
Walk-In ClosetAbove · 4'5 × 8'4
BedroomAbove · 9'4 × 10'9
BedroomAbove · 9'5 × 10'0
Recreation RoomBsmt · 10'8 × 18'0
StorageBsmt · 8'10 × 9'7
Floor plan
🔍 Tap to zoom
Pinch or scroll to zoom · drag to pan · double-tap to reset

 1 / 34 photos