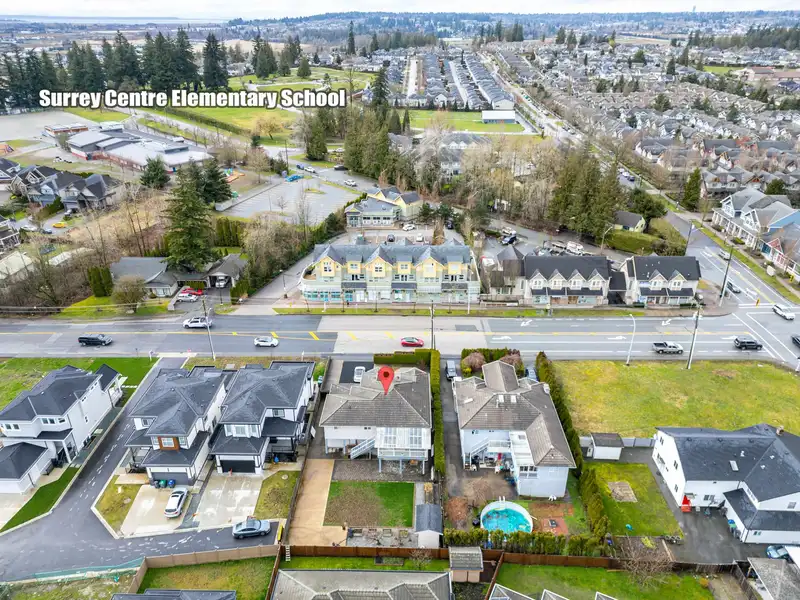
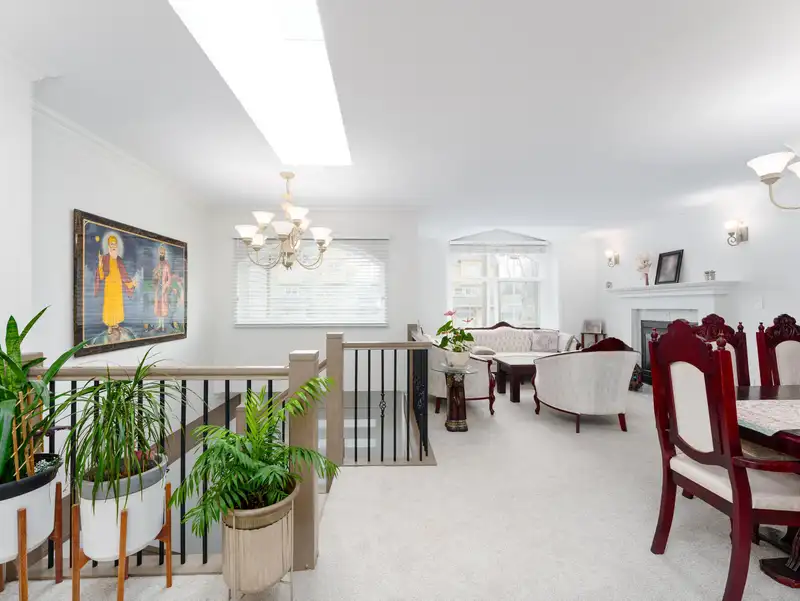
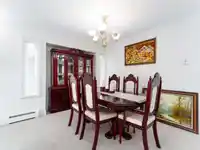
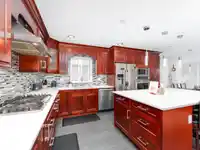
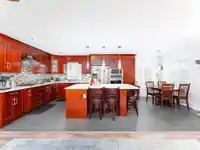
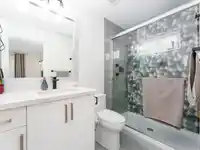
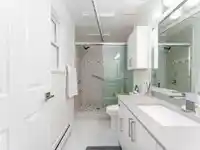
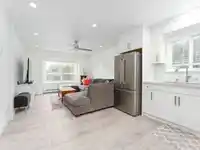
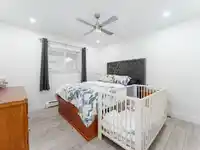
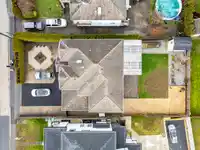
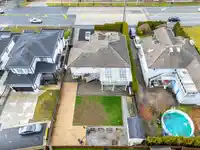
Welcome to 5954 168th Street, a bright & spacious 7-bedroom, 5-bathroom home in Surrey's vibrant Cloverdale neighbourhood. This prime location offers easy access to top-rated schools like Surrey Centre Elementary and Lord Tweedsmuir Secondary, as well as shopping and dining at Clover Square Village. Enjoy outdoor recreation at Cloverdale Athletic Park,…
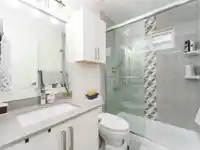
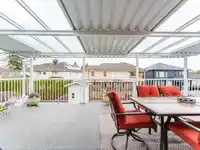
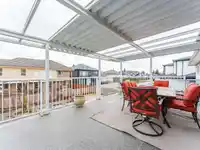
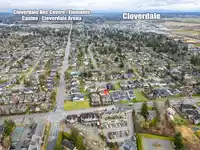
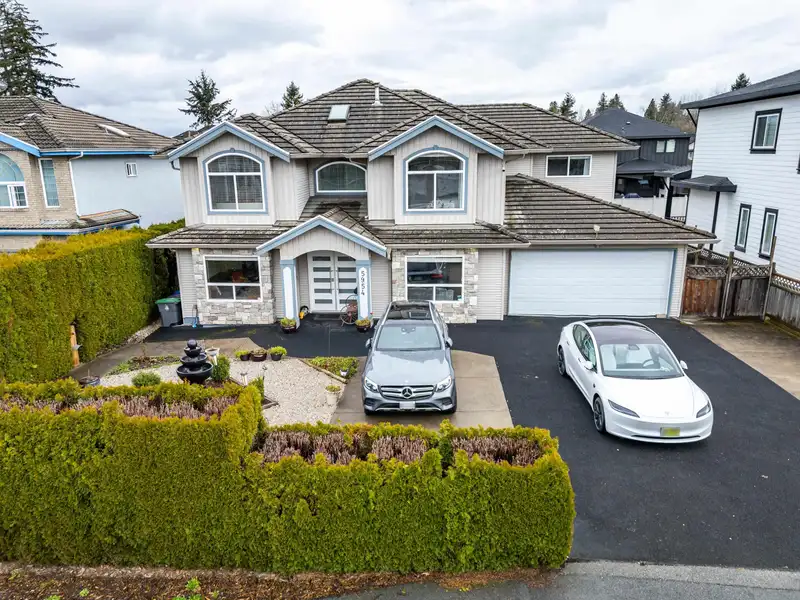
Welcome to 5954 168th Street, a bright & spacious 7-bedroom, 5-bathroom home in Surrey's vibrant Cloverdale neighbourhood. This prime location offers easy access to top-rated schools like Surrey Centre Elementary and Lord Tweedsmuir Secondary, as well as shopping and dining at Clover Square Village. Enjoy outdoor recreation at Cloverdale Athletic Park, featuring sports fields, trails, and playgrounds. Commuters will appreciate quick connections via Hwy 10 & Hwy 15, ensuring seamless travel throughout Surrey and beyond. Potential for 2 rental suites! Experience the perfect blend of space, convenience, and community. Give us a call today to view this exceptional home!
Features
Balcony
Private Yard
Additional Parking
Garage Double
Driveway
Room measurements18 rooms▸
Living RoomMain · 11'3 × 11'10
Dining RoomMain · 8'3 × 14'11
KitchenMain · 11'3 × 16'0
Family RoomMain · 11'4 × 21'8
Eating AreaMain · 5'7 × 11'3
Primary BedroomMain · 12'11 × 13'0
BedroomMain · 10'0 × 11'3
BedroomMain · 10'7 × 12'5
BedroomMain · 10'7 × 11'4
KitchenBelow · 10'1 × 11'3
Dining RoomBelow · 11'3 × 11'7
BedroomBelow · 11'0 × 11'5
BedroomBelow · 10'0 × 11'3
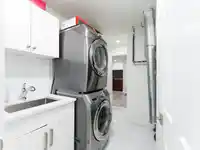
LaundryBelow · 5'9 × 10'11
FoyerBelow · 7'8 × 12'5
Living RoomBelow · 11'1 × 12'11
Recreation RoomBelow · 12'7 × 16'2
BedroomBelow · 10'9 × 11'0
Floor plan
🔍 Tap to zoom
Pinch or scroll to zoom · drag to pan · double-tap to reset
Under BC's Small-Scale Multi-Unit Housing rules, this single-family lot may permit up to 4 units. These are the provincial minimums and approximate — local bylaw, servicing and lot conditions apply.
Approximate lot lines (ParcelMap BC)
Zoning, lot dimensions and grade are approximate, from public data, and for reference only — verify with the City / Township of Langley before relying on them.
Monthly Cost Calculator
Estimated monthly cost$8,311
Mortgage payment$7,668
Property tax$479
Home insurance$165
Partner Rates Available
Contact us for preferred mortgage rates
Monthly cost
Estimated monthly$8,311
$1,398,000$1,898,000
20%50%
3.00%7.00%
5 years30 years
$4,593/yr$6,893/yr
$130/mo$200/mo
An estimate only. Canadian semi-annual compounding; excludes utilities, closing costs and BC property transfer tax.
5-year fixed, as of Oct 22

 1 / 37 photos