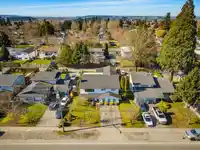
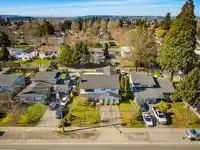
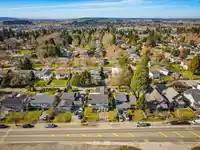
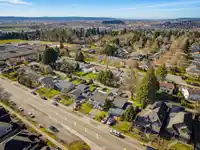
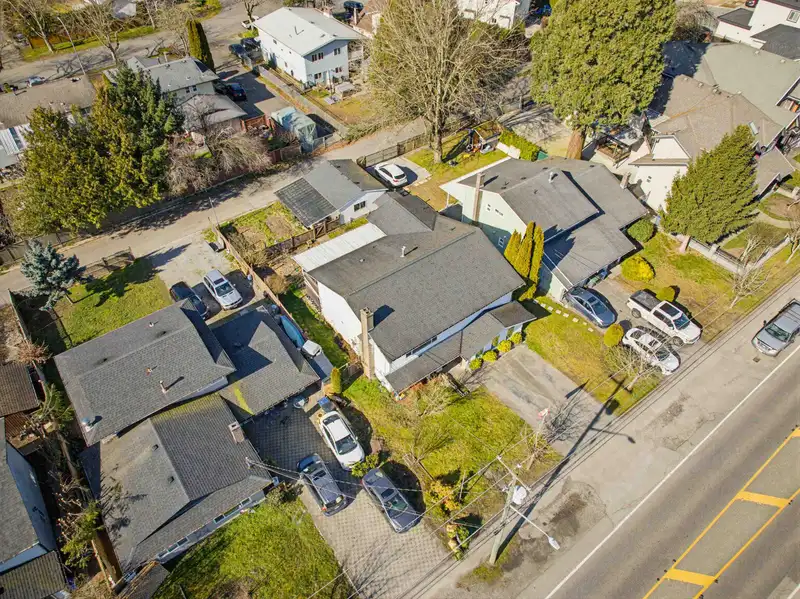
LARGE 3,000 Sqft 4 Bed & 3 Bath Basement Entry Home with Front Parking and Rear Lane Access to a Detached Shop with Carport. Potential to add more parking in the back. A lot of Big Ticket Items have been done to this home. The Roof was done in 2018, Furnace in 2012, Windows & Sliders in 2016 & Hot Water Tank in 2022. Some Updated Laminate Flooring, New…
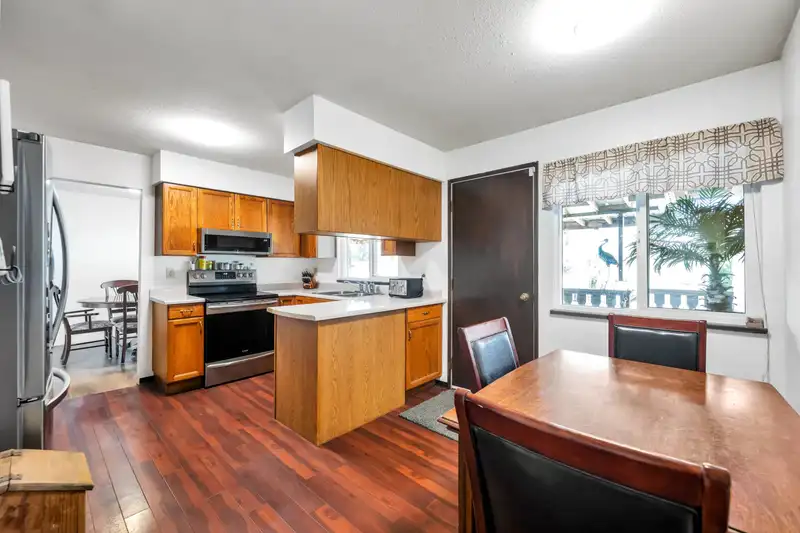
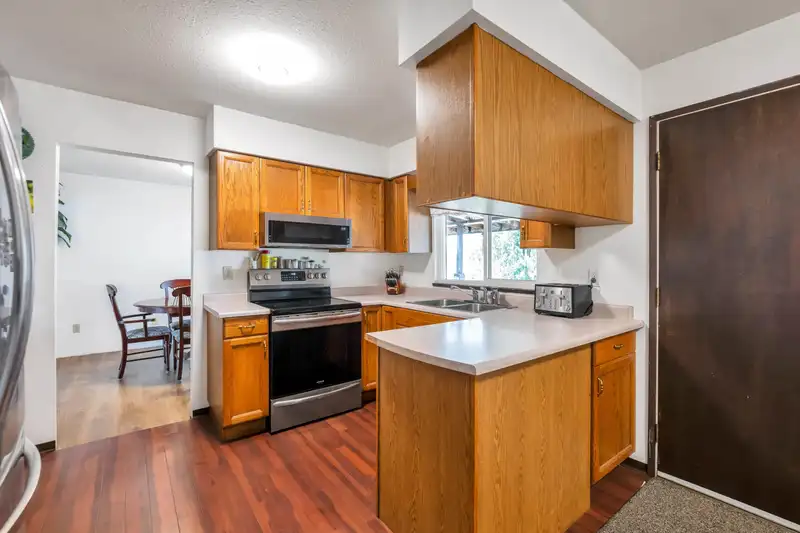
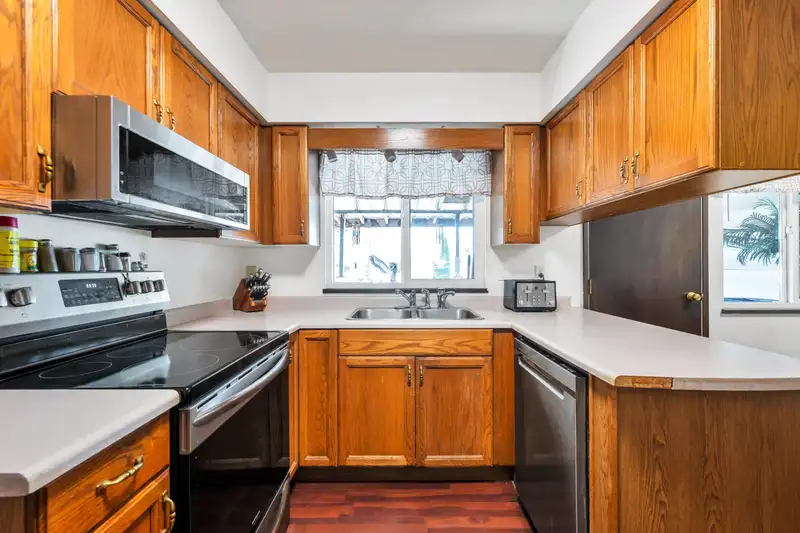
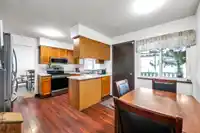
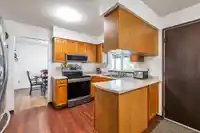
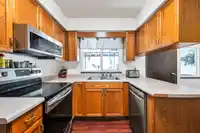
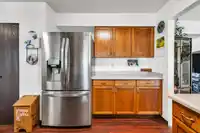
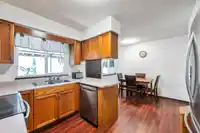
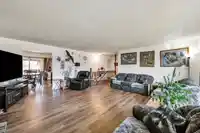
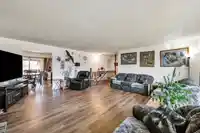
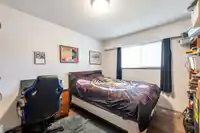
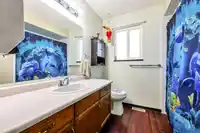
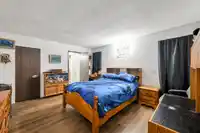
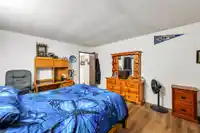
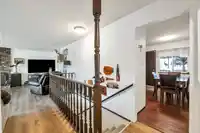
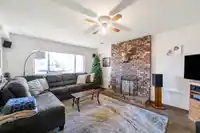
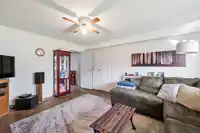
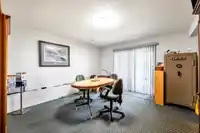
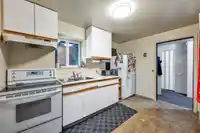
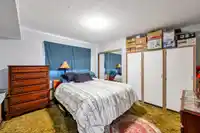
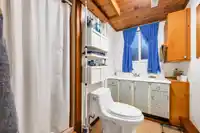
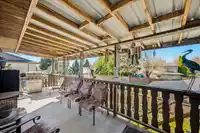
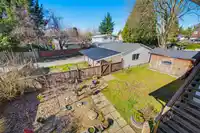
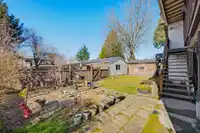
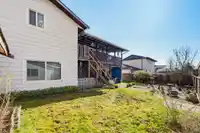
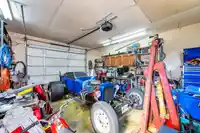
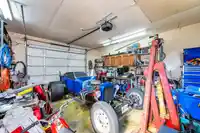
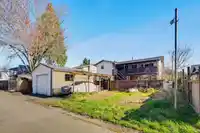
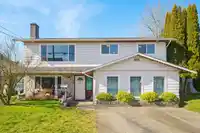
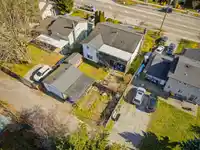
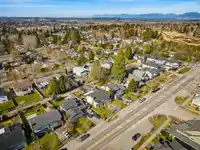
LARGE 3,000 Sqft 4 Bed & 3 Bath Basement Entry Home with Front Parking and Rear Lane Access to a Detached Shop with Carport. Potential to add more parking in the back. A lot of Big Ticket Items have been done to this home. The Roof was done in 2018, Furnace in 2012, Windows & Sliders in 2016 & Hot Water Tank in 2022. Some Updated Laminate Flooring, New Carpet on Stairs in 2026, Newer Stainless Steel Appliances. The Main Bathroom has a Bath Fitter Insert and Newer Toilet. 1 Bedroom Suite, Plus A Large Rec Room in Basement. Large Living Room and Large Primary Bedroom Upstairs - Great Room Sizes in this home! Covered Sundeck was Redone with epoxy deck coating and stairs have been redone as well. 2 Storage Sheds in the back yard. Close to Schools, Shopping, Restaurants, #10 & Fraser Hwy.
Features
Guest Suite
Storage
Detached
Garage Single
Open
Front Access
Lane Access
Asphalt
Shopping Nearby
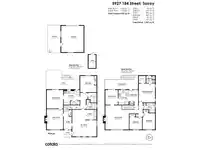
Room measurements16 rooms▸
Living RoomMain · 19'1 × 18'7
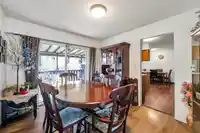
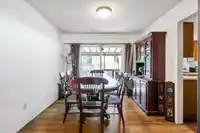
Dining RoomMain · 11'8 × 9'11
KitchenMain · 10'8 × 8'2
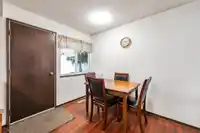
Eating AreaMain · 11'8 × 7'6
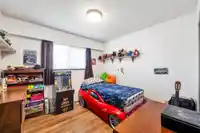
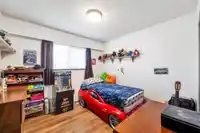
BedroomMain · 10'0 × 9'8
BedroomMain · 12'10 × 9'10
Primary BedroomMain · 15'0 × 12'11
Walk-In ClosetMain · 5'6 × 5'6
FoyerBsmt · 14'2 × 6'5
Living RoomBsmt · 16'1 × 12'11
Dining RoomBsmt · 14'8 × 12'11
KitchenBsmt · 12'8 × 11'8
Flex RoomBsmt · 7'8 × 6'8
BedroomBsmt · 12'9 × 12'11
LaundryBsmt · 8'10 × 7'9
Recreation RoomBsmt · 21'0 × 19'2
Floor plan
🔍 Tap to zoom
Pinch or scroll to zoom · drag to pan · double-tap to reset
Ground rises about 1.1 m across the lot, side to side (2.9% grade).
Multi-unit potential (Bill 44 / SSMUH)
Units allowedUp to 4
Max height3 storeys
Min. setbacks4.5 / 1.5 / 1.2 mfront / side / rear
Est. buildable~7,181 sqft
Under BC's Small-Scale Multi-Unit Housing rules, this single-family lot may permit up to 4 units. These are the provincial minimums and approximate — local bylaw, servicing and lot conditions apply.
Approximate lot lines (ParcelMap BC)
Zoning, lot dimensions and grade are approximate, from public data, and for reference only — verify with the City / Township of Langley before relying on them.
Recent nearby sales
Sold prices are available to registered users. Log in to see what these sold for.

 1 / 40 photos