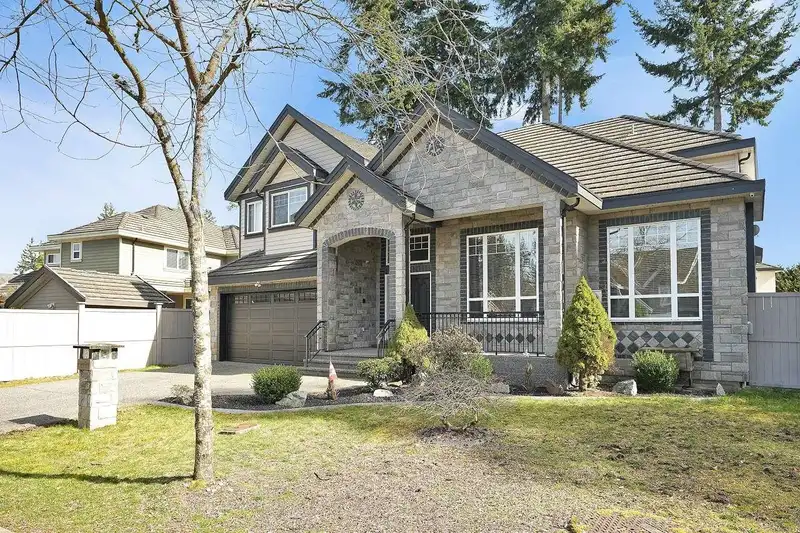
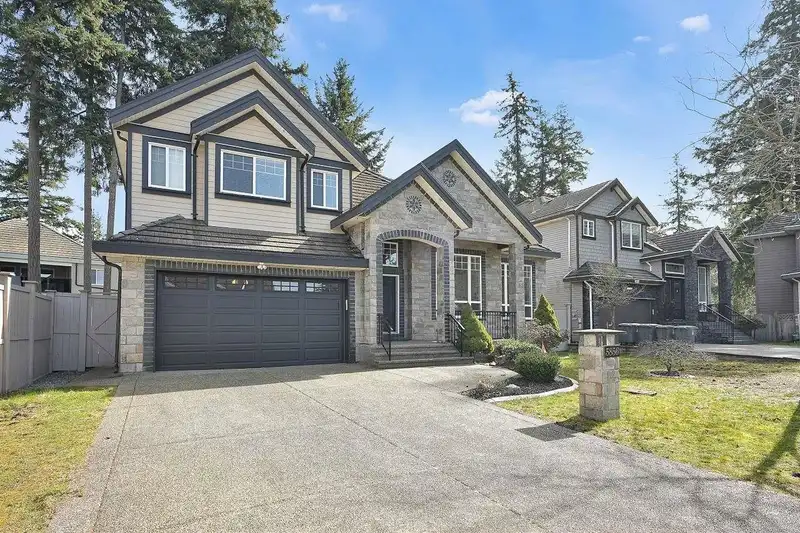
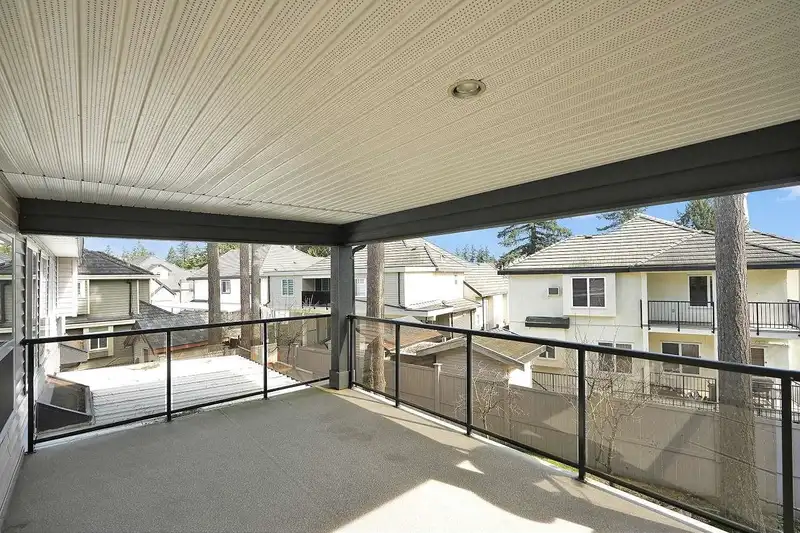
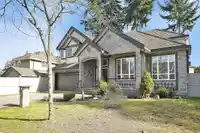
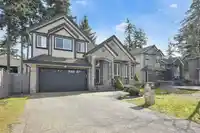
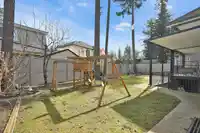
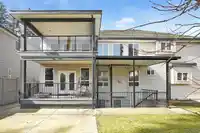
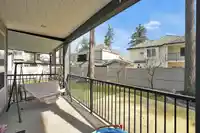
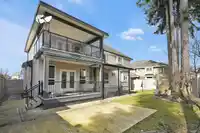
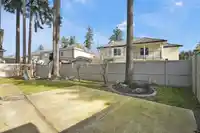
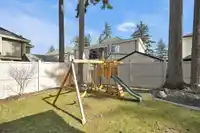
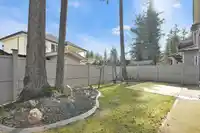
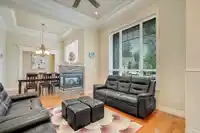
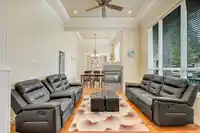
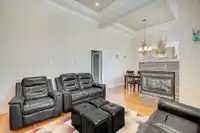
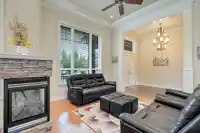
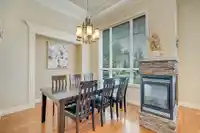
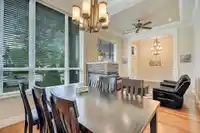
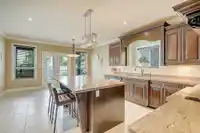
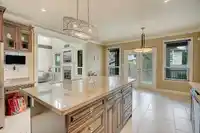
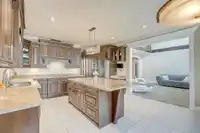
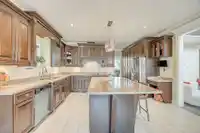
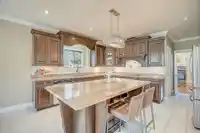
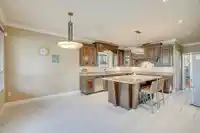
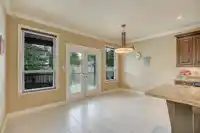
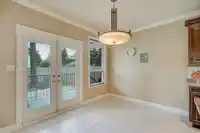
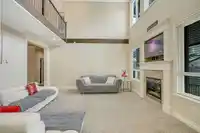
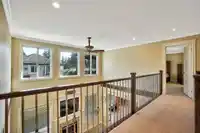
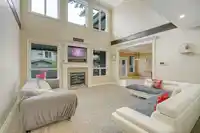
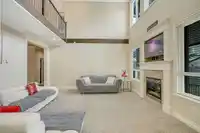
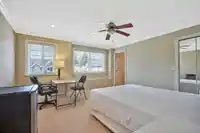
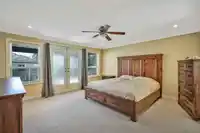
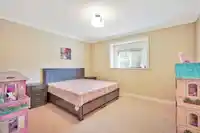
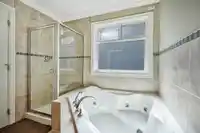
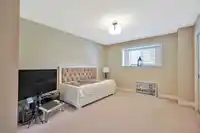
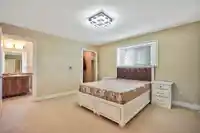
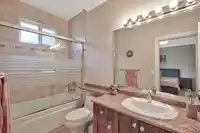
WOW!! PANORAMA RIDGE SUBDIVISION. Beautiful home that shows pride of ownership. Nice cul-de-sac location with mature trees in the rear yard. The exterior has a nice stone accent, tile roof. Home features high ceilings, loads of wainscoting, crown moldings, high baseboards etc. Main floor has large open rooms, formal living/dining area with 3 way fireplace,…
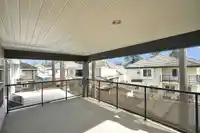
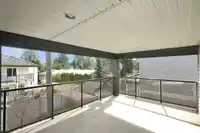
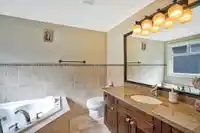
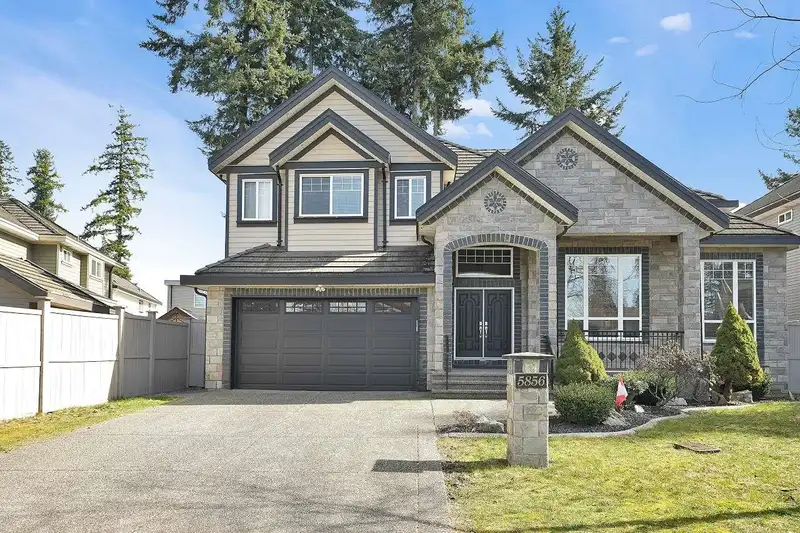
WOW!! PANORAMA RIDGE SUBDIVISION. Beautiful home that shows pride of ownership. Nice cul-de-sac location with mature trees in the rear yard. The exterior has a nice stone accent, tile roof. Home features high ceilings, loads of wainscoting, crown moldings, high baseboards etc. Main floor has large open rooms, formal living/dining area with 3 way fireplace, bedroom -perfect for aging parents, hardwoods, coffered ceilings, spice kitchen, large main kitchen with door to rear deck. Upper floor has a nice open galley way, large primary bedroom with spa like en-suite, walk in closet, secondary bedrooms offer en-suite baths, walk in closets. Basement has a large rec room/games room for the upper floor to use as an added bonus, plus 2 self contained in-law suites, a 1bedroom and a 2 bedroom.
Features
Private Yard
Garage Double
Front Access
Shopping Nearby
Room measurements25 rooms▸
FoyerMain · 8' × 11'
Living RoomMain · 12' × 13'
Dining RoomMain · 10'2 × 11'
KitchenMain · 12'8 × 15'
Eating AreaMain · 8'10 × 15'
KitchenMain · 5'7 × 9'5
Family RoomMain · 15'10 × 16'
BedroomMain · 12'9 × 14'
LaundryMain · 6'3 × 10'2
Primary BedroomAbove · 15'2 × 16'
Walk-In ClosetAbove · 5'7 × 7'
BedroomAbove · 13'4 × 13'10
BedroomAbove · 11'6 × 15'8
Walk-In ClosetAbove · 4' × 5'
BedroomAbove · 12'7 × 14'
Walk-In ClosetAbove · 4' × 5'4
Recreation RoomBsmt · 12' × 20'5
StorageBsmt · 8' × 9'3
KitchenBsmt · 7' × 9'7
Living RoomBsmt · 9'7 × 16'
BedroomBsmt · 9'6 × 13'3
BedroomBsmt · 9'7 × 9'12
KitchenBsmt · 10'10 × 14'3
Living RoomBsmt · 13'3 × 14'5
BedroomBsmt · 9'8 × 9'8
Floor plan
🔍 Tap to zoom
Pinch or scroll to zoom · drag to pan · double-tap to reset
Under BC's Small-Scale Multi-Unit Housing rules, this single-family lot may permit up to 4 units. These are the provincial minimums and approximate — local bylaw, servicing and lot conditions apply.
Approximate lot lines (ParcelMap BC)
Zoning, lot dimensions and grade are approximate, from public data, and for reference only — verify with the City / Township of Langley before relying on them.
Monthly Cost Calculator
Estimated monthly cost$9,878
Mortgage payment$8,996
Property tax$692
Home insurance$190
Partner Rates Available
Contact us for preferred mortgage rates
Monthly cost
Estimated monthly$9,878
$1,619,000$2,199,000
20%50%
3.13%7.13%
5 years30 years
$6,604/yr$10,004/yr
$150/mo$230/mo
An estimate only. Canadian semi-annual compounding; excludes utilities, closing costs and BC property transfer tax.
5-year fixed, as of Sep 10

 1 / 40 photos