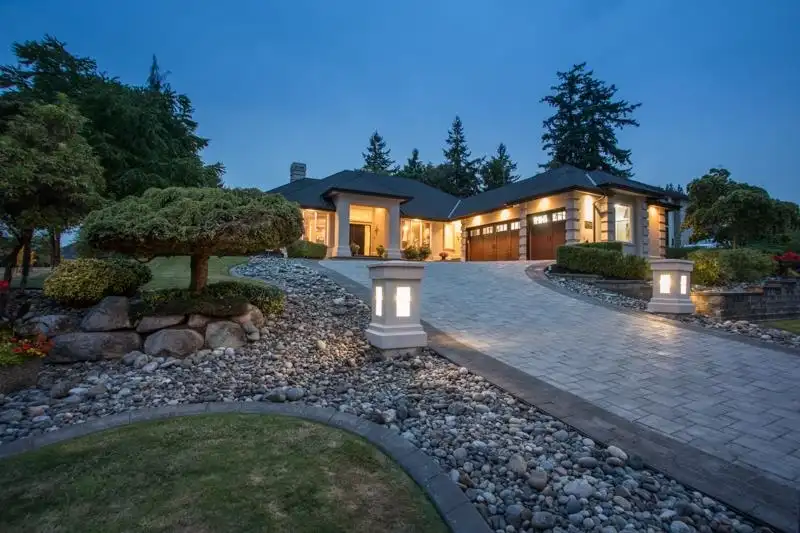
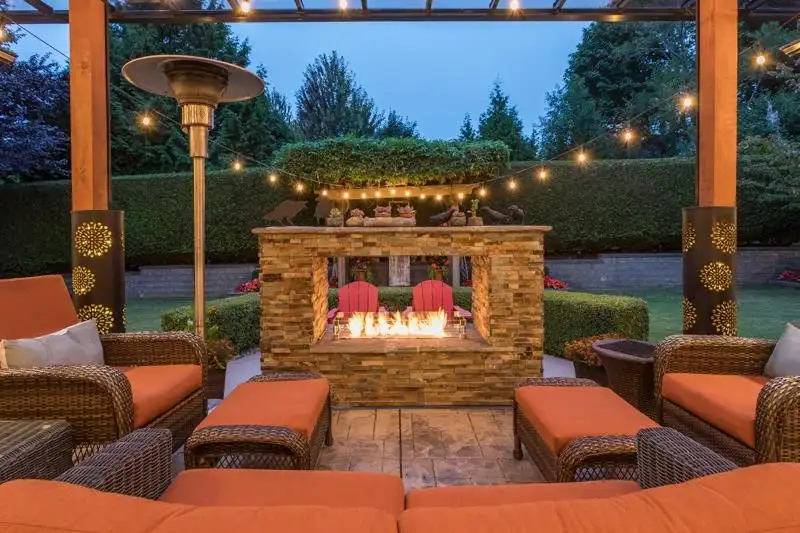
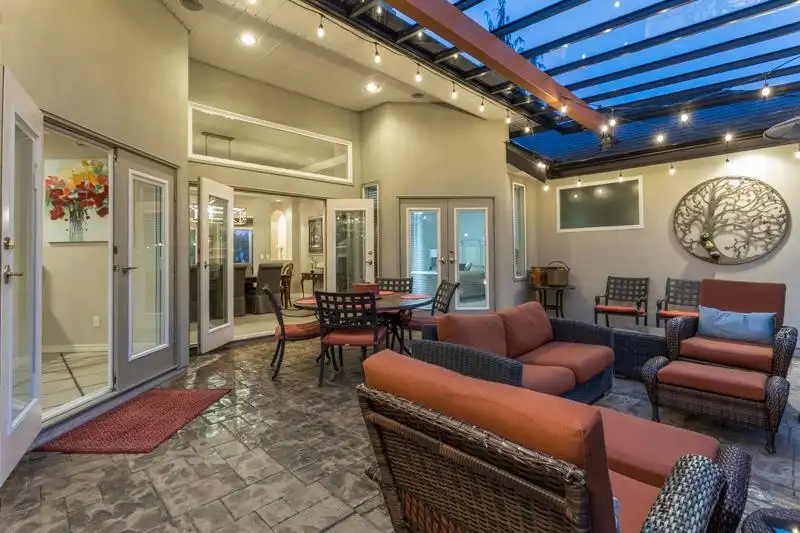
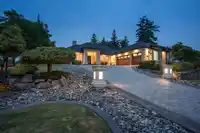
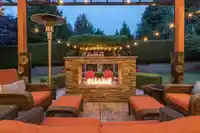
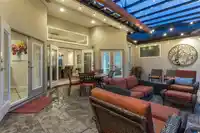
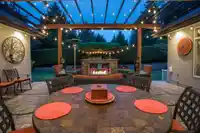
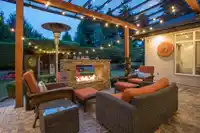
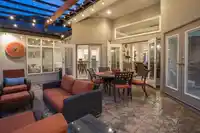
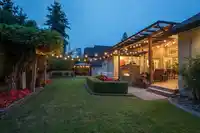
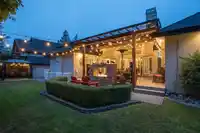
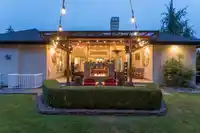
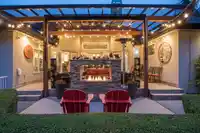
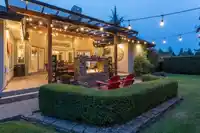
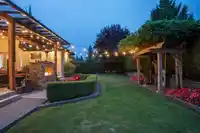
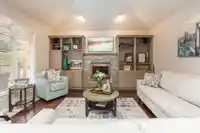
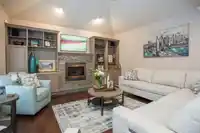
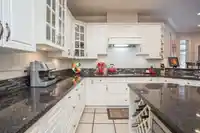
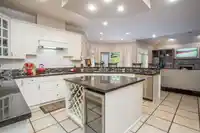
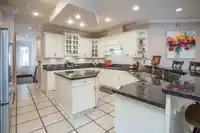
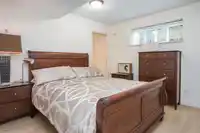
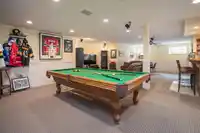
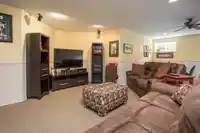
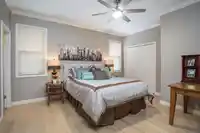
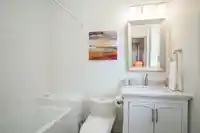
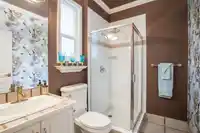
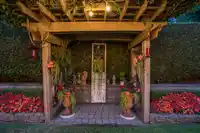
Located in the peaceful & highly sought-after Sullivan neighborhood is this beautifully cared-for rancher. 4 bed, office & a fully finished basement with a separate entrance easily suitable. Meet the perfect blend of comfort, convenience, & privacy — all nestled on a quiet street in a serene setting with an entertainers backyard you won't want to leave.…
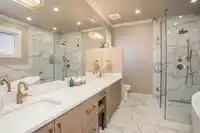
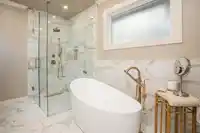
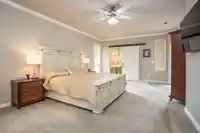
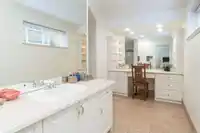
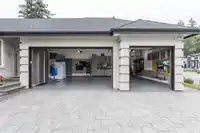
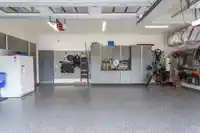
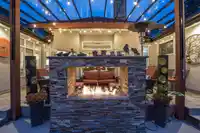
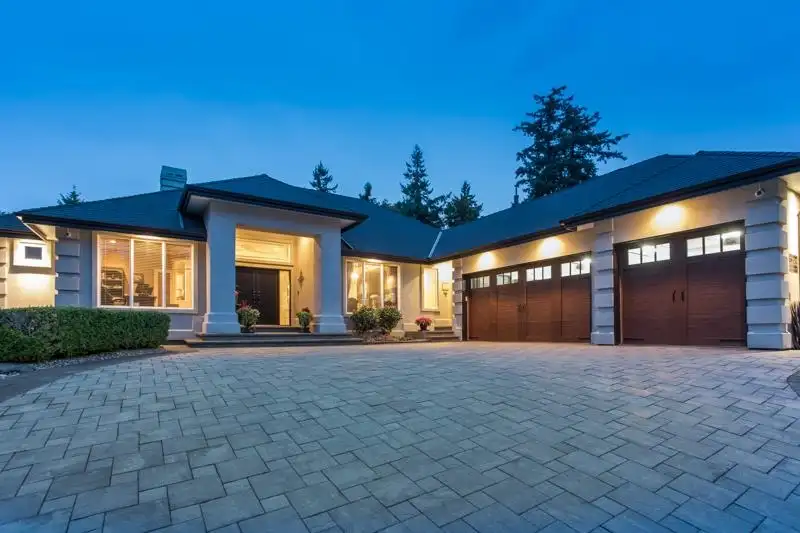
Located in the peaceful & highly sought-after Sullivan neighborhood is this beautifully cared-for rancher. 4 bed, office & a fully finished basement with a separate entrance easily suitable. Meet the perfect blend of comfort, convenience, & privacy — all nestled on a quiet street in a serene setting with an entertainers backyard you won't want to leave. Step inside to discover a thoughtfully designed layout featuring a spacious PRIMARY bedroom ON THE MAIN floor, complete with a luxurious spa-like ensuite for ultimate relaxation. Pride of ownership is evident throughout, with meticulous maintenance & recent updates including a new roof & gutters, driveway, heating system and more ensuring peace of mind for years to come. For the car enthusiast this garage is for you!
Features
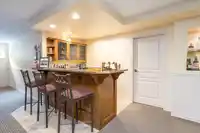
Wet Bar
Private Yard
Garage Triple
Open
Front Access
Paver Block
Garage Door Opener
Shopping Nearby
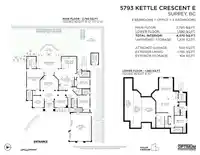
Room measurements24 rooms▸
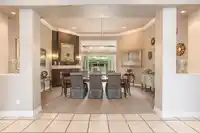
FoyerMain · 10'7 × 16'11
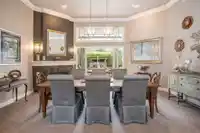
Dining RoomMain · 11'8 × 13'5
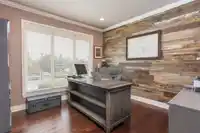
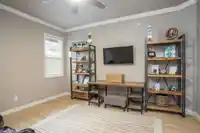
OfficeMain · 11'8 × 11'6
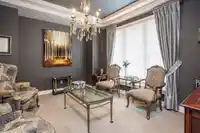
Living RoomMain · 14'6 × 18'4
Primary BedroomMain · 21'5 × 17'4
KitchenMain · 15'9 × 15'8
BedroomMain · 11'2 × 13'0
Family RoomMain · 16'10 × 15'4
Walk-In ClosetMain · 9'9 × 5'7
LaundryMain · 8'8 × 5'7
Mud RoomMain · 4'6 × 6'6
PantryMain · 7'10 × 9'2
Family RoomBsmt · 20'5 × 14'0
Recreation RoomBsmt · 14'2 × 18'1
Bar RoomBsmt · 7'8 × 6'5
Mud RoomBsmt · 9'3 × 7'4
GymBsmt · 14'11 × 8'4
UtilityBsmt · 5'4 × 11'6
StorageBsmt · 42'8 × 8'8
StorageBsmt · 37'7 × 7'10
StorageBsmt · 24'11 × 13'11
BedroomBsmt · 11'6 × 11'8
Walk-In ClosetBsmt · 5'4 × 3'3
BedroomMain · 14'9 × 12'6
Floor plan
🔍 Tap to zoom
Pinch or scroll to zoom · drag to pan · double-tap to reset
Under BC's Small-Scale Multi-Unit Housing rules, this single-family lot may permit up to 4 units. These are the provincial minimums and approximate — local bylaw, servicing and lot conditions apply.
Approximate lot lines (ParcelMap BC)
Zoning, lot dimensions and grade are approximate, from public data, and for reference only — verify with the City / Township of Langley before relying on them.
Recent nearby sales
Sold prices are available to registered users. Log in to see what these sold for.

 1 / 39 photos