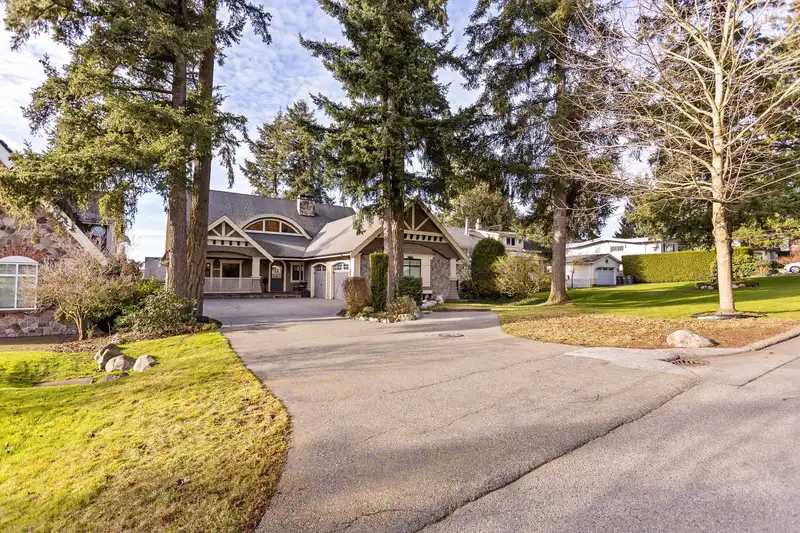
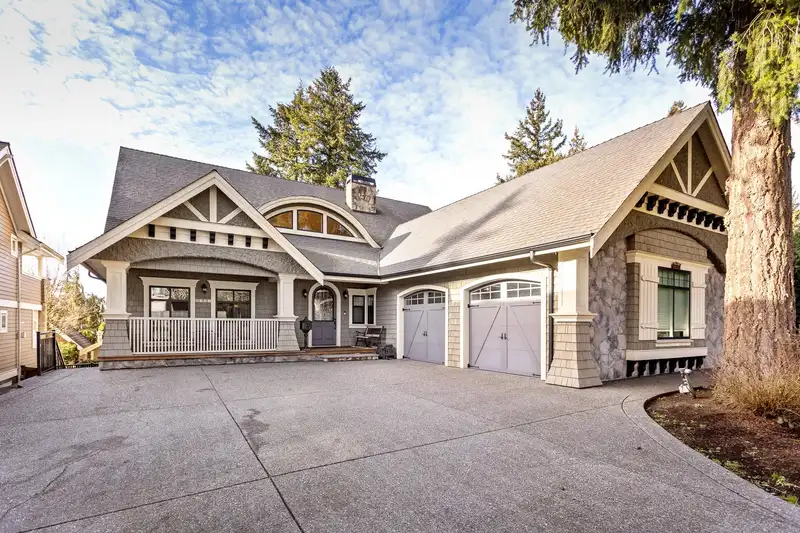
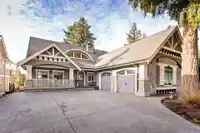
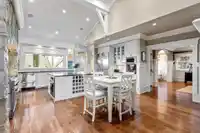
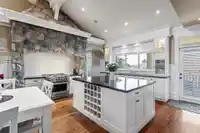
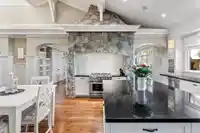
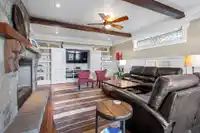
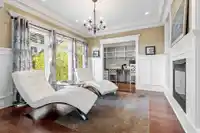
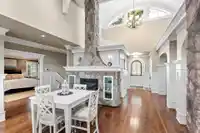
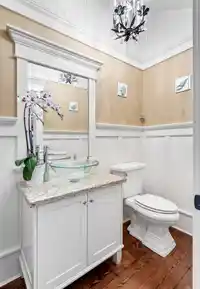
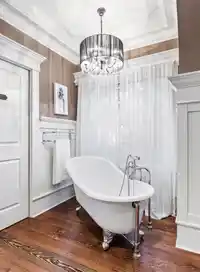
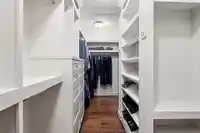
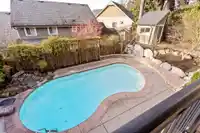
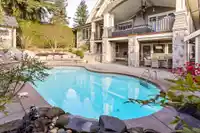
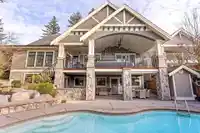
THE MOST SPECTACULAR CUSTOM EXECUTIVE HOME,9573 SQ FT LOT,a 32x16 in-ground salt water pool,a 31 X 24 garage.An amazing architectural masterpiece,detailed mouldings.Soaring arched ceilings.The luxurious primary bedroom is on the main floor with a to die for ensuite featuring a free standing tub,leaded glass window,walk in shower,designer vanity and a huge…
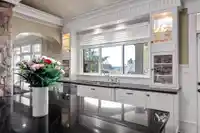
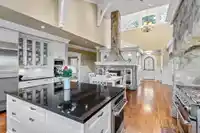
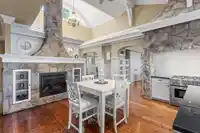
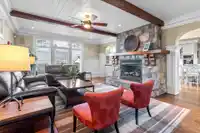
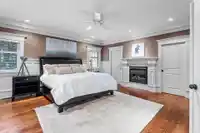
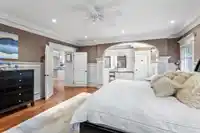
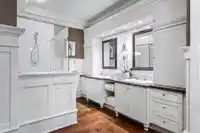
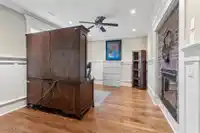
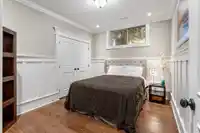
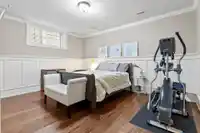
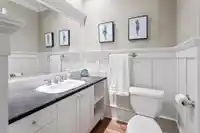
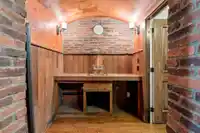
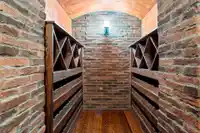
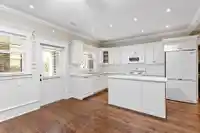
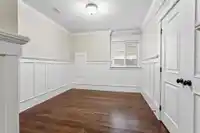
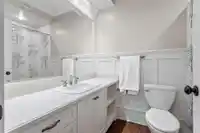
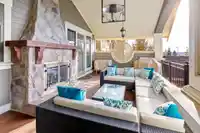
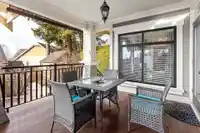
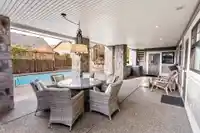
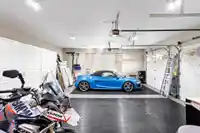
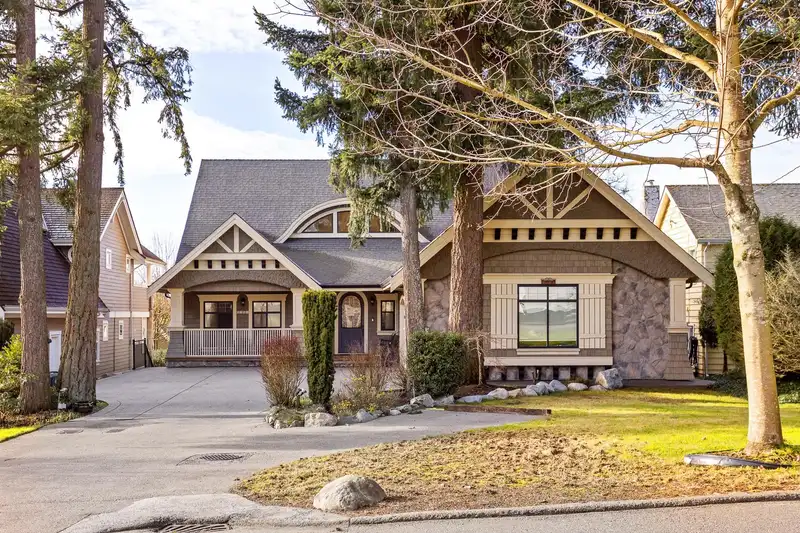
THE MOST SPECTACULAR CUSTOM EXECUTIVE HOME,9573 SQ FT LOT,a 32x16 in-ground salt water pool,a 31 X 24 garage.An amazing architectural masterpiece,detailed mouldings.Soaring arched ceilings.The luxurious primary bedroom is on the main floor with a to die for ensuite featuring a free standing tub,leaded glass window,walk in shower,designer vanity and a huge custom walk thru closet.A dream kitchen with plenty of cabinets,granite counters, centre isl,6 burner gas stove,an office with a hideaway work station.There is access to a 34x13 covered deck with overhead gas heating and 1 of 7 gas fireplaces in the home.1/2 of the basement is a self contained 2 bdrm suite,with its own laundry.The other side has 2 more bdrms,full bath,media rm, office/gym & wine cellar.
Features
Storage
Garden
Balcony
Private Yard
Garage Double
Front Access
Asphalt
Room measurements20 rooms▸
Dining RoomMain · 16'4 × 16'4
KitchenMain · 14'7 × 18'10
Eating AreaMain · 7'6 × 18'1
Great RoomMain · 22'7 × 16'4
Primary BedroomMain · 18'4 × 16'10
OfficeMain · 11'8 × 14'2
OtherMain · 11'5 × 4'10
Walk-In ClosetMain · 6'11 × 16'10
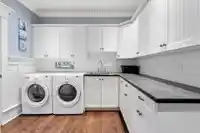
LaundryMain · 11'8 × 9'9
FoyerMain · 7'4 × 6'10
Living RoomBsmt · 12'10 × 14'9
KitchenBsmt · 13'2 × 8'3
BedroomBsmt · 11'3 × 11'6
BedroomBsmt · 10'7 × 12'
Recreation RoomBsmt · 22'4 × 15'5
OfficeBsmt · 11'9 × 18'4
BedroomBsmt · 10'1 × 12'3
BedroomBsmt · 12'4 × 15'10
Walk-In ClosetBsmt · 8'4 × 6'10
Wine RoomMain · 12'2 × 14'
Floor plan
🔍 Tap to zoom
Pinch or scroll to zoom · drag to pan · double-tap to reset
Under BC's Small-Scale Multi-Unit Housing rules, this single-family lot may permit up to 4 units. These are the provincial minimums and approximate — local bylaw, servicing and lot conditions apply.
Approximate lot lines (ParcelMap BC)
Zoning, lot dimensions and grade are approximate, from public data, and for reference only — verify with the City / Township of Langley before relying on them.
Recent nearby sales
Sold prices are available to registered users. Log in to see what these sold for.

 1 / 40 photos