Welcome to the Canvas. This beautiful townhome features a Chef-inspired big kitchen with a big island, pantry, quartz countertops, premium stainless steel appliances, & main floor with 9' ceilings. Upstairs features a master bedroom with a spa-inspired 4 piece master EnSite, his/her sinks, good size walk-in closet, & 2 more bedrooms. Inviting deck and walk…
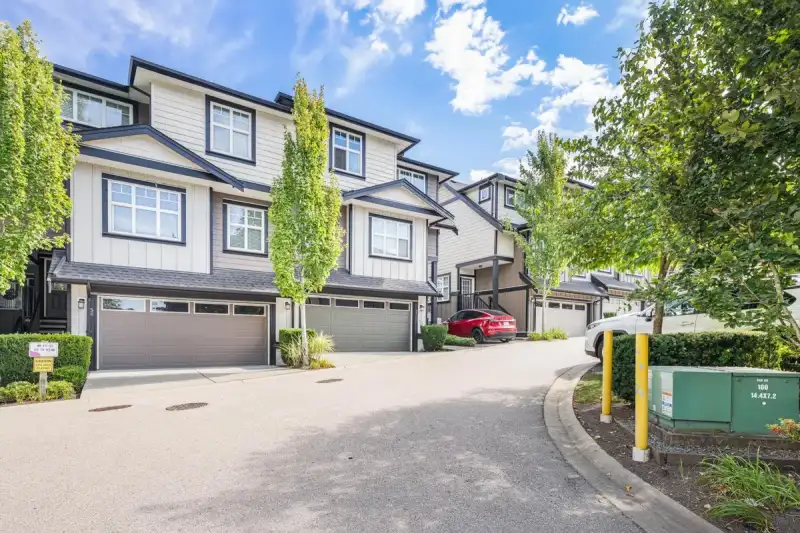
Welcome to the Canvas. This beautiful townhome features a Chef-inspired big kitchen with a big island, pantry, quartz countertops, premium stainless steel appliances, & main floor with 9' ceilings. Upstairs features a master bedroom with a spa-inspired 4 piece master EnSite, his/her sinks, good size walk-in closet, & 2 more bedrooms. Inviting deck and walk out patio to large fenced yard with irrigation system. Crown molding, quartz countertops in all bathrooms, laminate flooring on main with lots of natural light. Complex features a gym, yoga room, theatre room and spacious community rooms excellent for everyday entertaining and large parties. McLeod Road Traditional & Goldstone Park Elementary & Sullivan Heights Secondary in Catchment. Day care, grocery, doctor office at walking distance
Features
Wet Bar
Balcony
Private Yard
Garage Double
Front Access
Shopping Nearby
Room measurements8 rooms▸
KitchenMain · 11'6 × 11'6
Living RoomMain · 11'6 × 19'8
Dining RoomMain · 10'0 × 11'6
Primary BedroomAbove · 11'6 × 15'4
Walk-In ClosetAbove · 6'4 × 4'6
BedroomAbove · 10'9 × 11'6
BedroomAbove · 9'8 × 10'9
Recreation RoomBelow · 11'5 × 24'0
Floor plan
🔍 Tap to zoom
Pinch or scroll to zoom · drag to pan · double-tap to reset

 1 / 1 photos