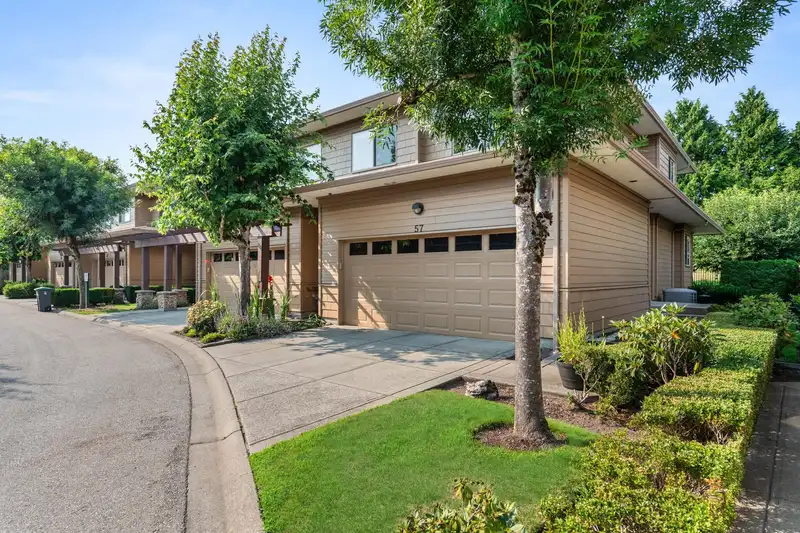
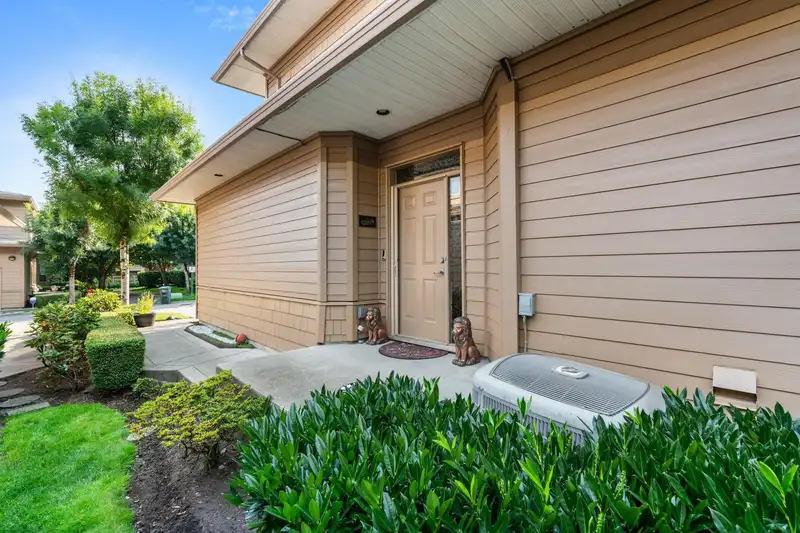
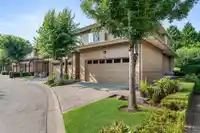
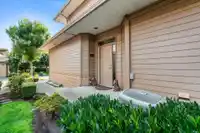
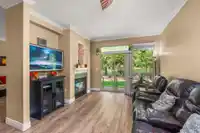
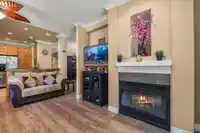
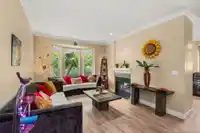
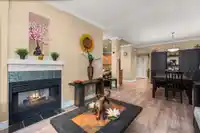
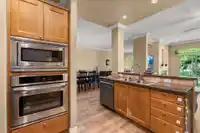
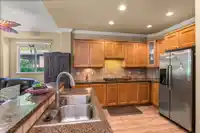
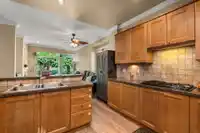
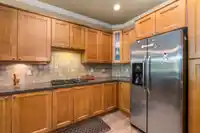
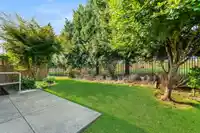
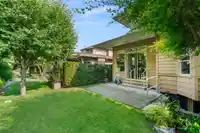
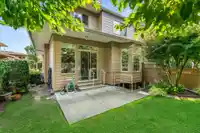
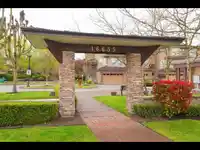
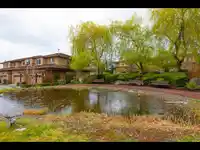
Discover your peaceful private Cloverdale oasis in this stunning house-sized end unit overlooking the golf course. Nestled on the quiet end of the complex, enjoy the serene green views and air-conditioned comfort. Designed for entertaining, the open-concept main floor features a powder room, a double-sided fireplace & chef's kitchen with SS appliances,…
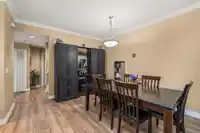
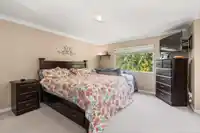
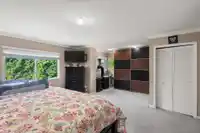
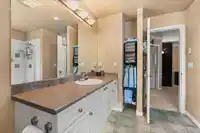
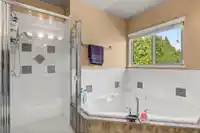
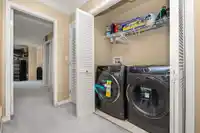
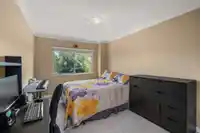
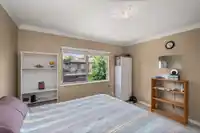
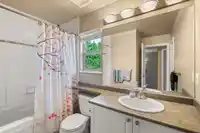
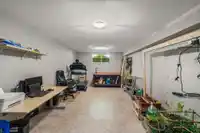
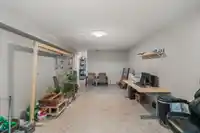
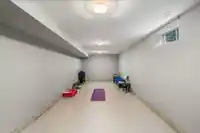
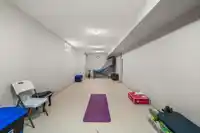
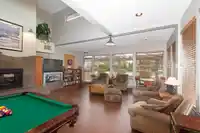
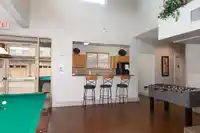
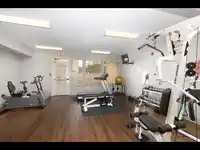
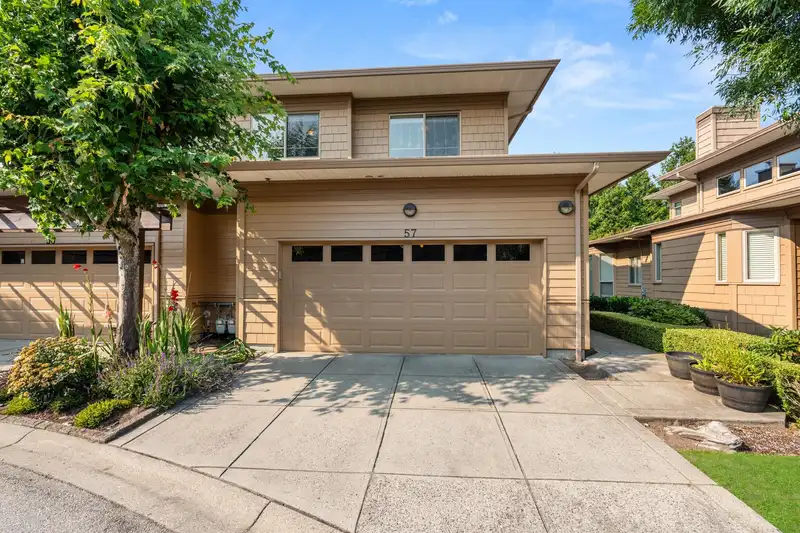
Discover your peaceful private Cloverdale oasis in this stunning house-sized end unit overlooking the golf course. Nestled on the quiet end of the complex, enjoy the serene green views and air-conditioned comfort. Designed for entertaining, the open-concept main floor features a powder room, a double-sided fireplace & chef's kitchen with SS appliances, granite countertops & ample cabinetry. The upper level has a luxurious primary suite with a walk-in closet & spa-like ensuite bath, plus two more bedrooms, another full bath, and a brand new high-end laundry set. The massive basement offers endless flexible potential, tons of storage, and roughed-in plumbing. Smart-home enabled, central vac, pet-friendly, lots of visitor parking & amenities!
Features
Guest Suite
Pantry
Garden
Garage Double
Guest
Front Access
Concrete
Garage Door Opener
Shopping Nearby
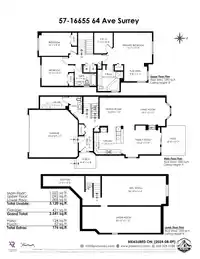
Room measurements14 rooms▸
KitchenMain · 11'11 × 11'3
Dining RoomMain · 11'10 × 10'
Living RoomMain · 11'11 × 19'7
Family RoomMain · 13'2 × 15'6
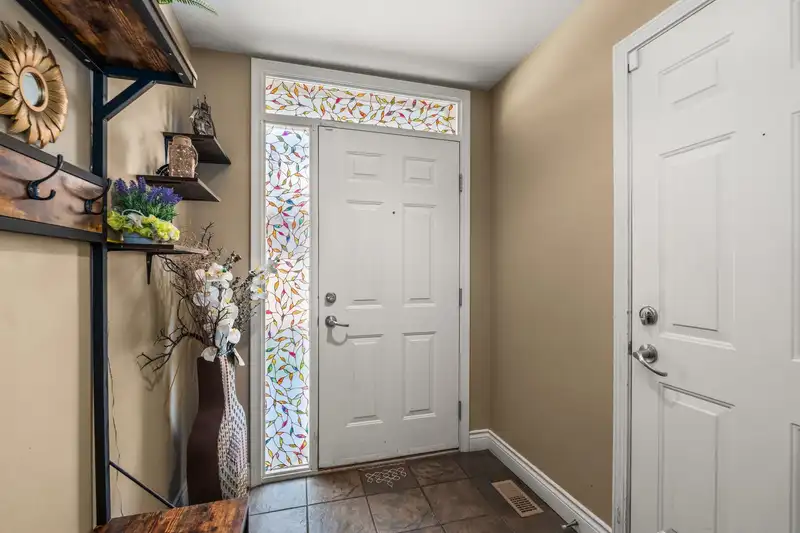
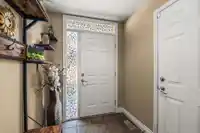
FoyerMain · 6' × 9'6
UtilityMain · 5'2 × 11'9
Primary BedroomAbove · 13'3 × 16'1
Walk-In ClosetAbove · 8'8 × 7'10
BedroomAbove · 12'1 × 13'6
BedroomAbove · 9'8 × 16'1
Recreation RoomBelow · 12'4 × 26'10
Media RoomBelow · 11'10 × 32'10
StorageBelow · 4'5 × 17'5
Flex RoomAbove · 7'1 × 9'8
Floor plan
🔍 Tap to zoom
Pinch or scroll to zoom · drag to pan · double-tap to reset

 1 / 37 photos