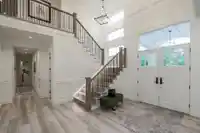
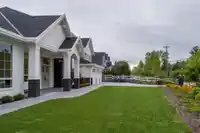
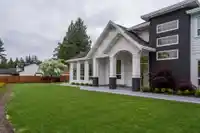
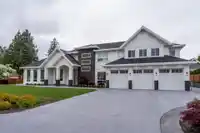
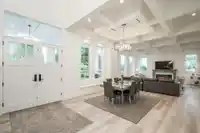
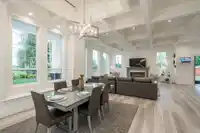
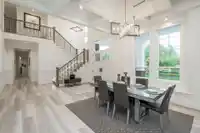
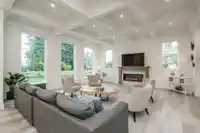
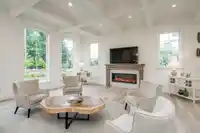
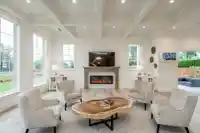
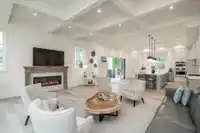
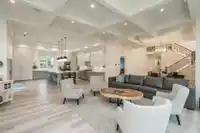
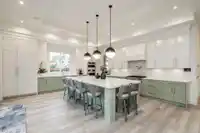
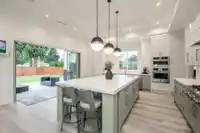
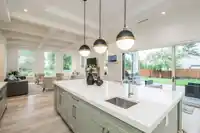
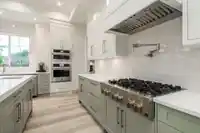
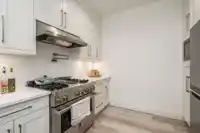
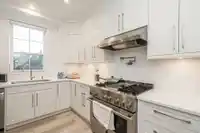
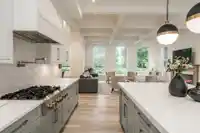
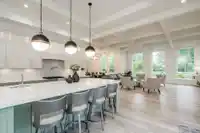
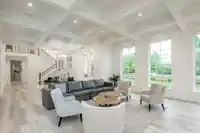
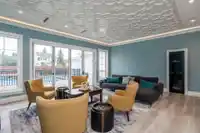
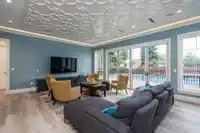
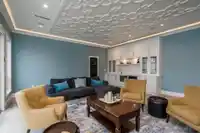
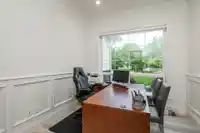
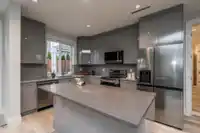
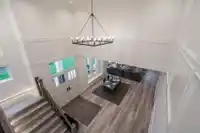
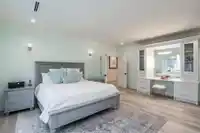
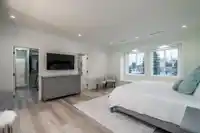
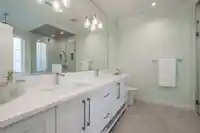
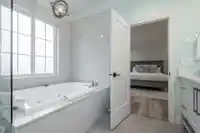
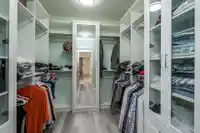
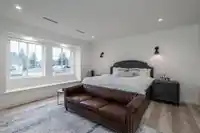
Step into the realm of opulence with this newest luxury listing, tailored exclusively for discerning buyers. Nestled in the prestigious Sullivan area, this magnificent residence epitomizes grandeur and sophistication. Boasting an impressive 175 ft frontage, this estate exudes the splendor of a sprawling villa, set majestically on a vast 26,615 square ft…
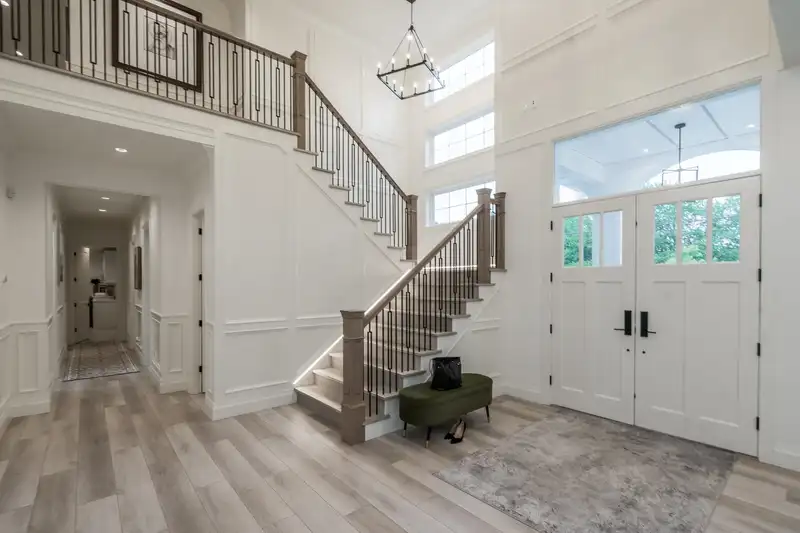
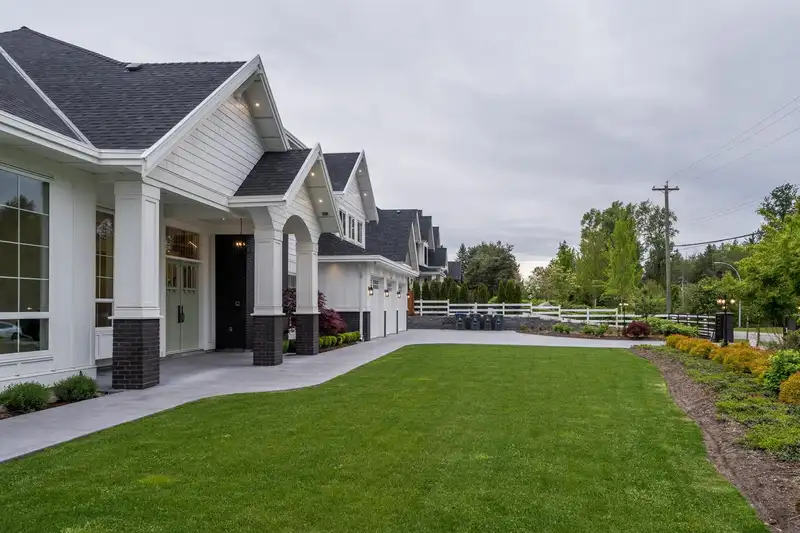
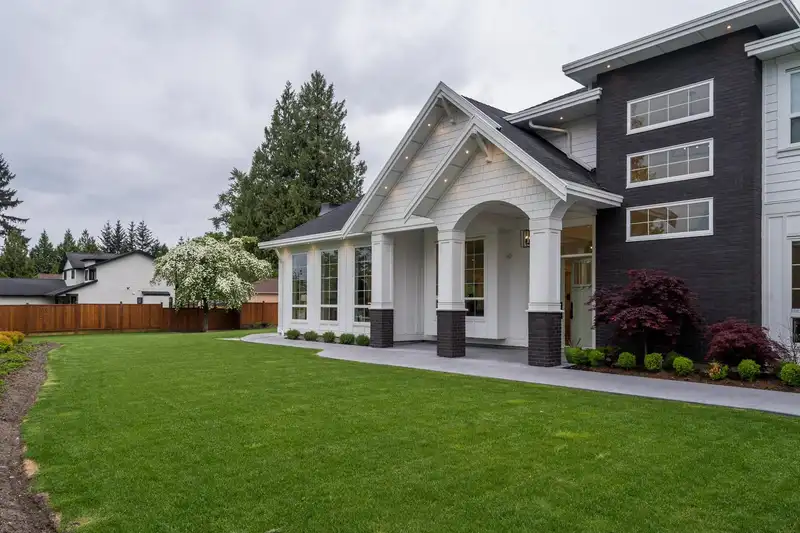
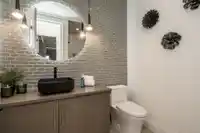
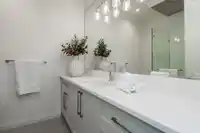
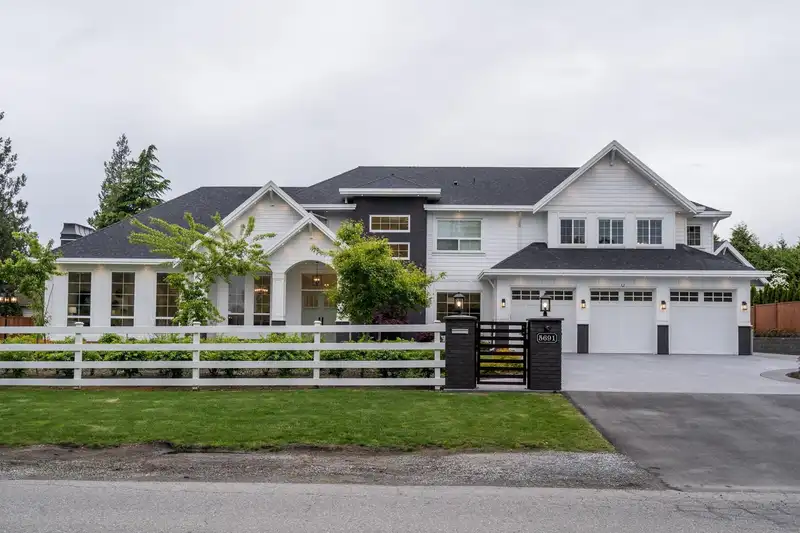
Step into the realm of opulence with this newest luxury listing, tailored exclusively for discerning buyers. Nestled in the prestigious Sullivan area, this magnificent residence epitomizes grandeur and sophistication. Boasting an impressive 175 ft frontage, this estate exudes the splendor of a sprawling villa, set majestically on a vast 26,615 square ft lot.Elegance knows no bounds within this sanctuary of indulgence. With 7 lavish bedrooms and 7 opulent bathrooms spanning two levels, every corner of this home is a testament to refined living. Immerse yourself in unparalleled leisure with hot water swimming pool, inviting you to unwind in unparalleled comfort. Adjacent, a sunken fire pit awaits, witness a lifestyle of unparalleled grandeur – this is the epitome of perfection.
Features
Storage
Balcony
Private Yard
Garage Triple
Open
RV Access/Parking
Rear Access
Concrete
Adult Oriented
Room measurements18 rooms▸
KitchenMain · 20'6' × 19'2'
Wok KitchenMain · 12'11 × 9'11'
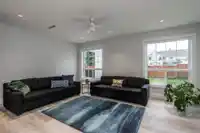
Living RoomMain · 21'4' × 22'1'
Dining RoomMain · 16'8' × 11'0'
FoyerMain · 7'9' × 9'4'
DenMain · 12'9' × 10'2'
Games RoomMain · 19'5' × 21'11
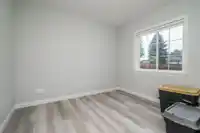
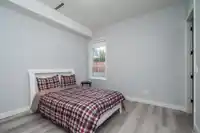
BedroomMain · 12'6' × 12'2'
BedroomMain · 11'9' × 12'7'
Family RoomMain · 13'11 × 19'1'
KitchenMain · 9'8' × 12'6'
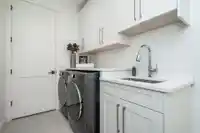
LaundryMain · 6'8' × 13'9'
StorageMain · 9'4' × 4'6'
Primary BedroomAbove · 19'5' × 16'5'
BedroomAbove · 15'10 × 15'10
BedroomAbove · 14'0' × 16'0'
BedroomAbove · 17'9' × 16'5'
BedroomAbove · 15'10 × 13'7'
Floor plan
🔍 Tap to zoom
Pinch or scroll to zoom · drag to pan · double-tap to reset
Under BC's Small-Scale Multi-Unit Housing rules, this single-family lot may permit up to 4 units. These are the provincial minimums and approximate — local bylaw, servicing and lot conditions apply.
Approximate lot lines (ParcelMap BC)
Zoning, lot dimensions and grade are approximate, from public data, and for reference only — verify with the City / Township of Langley before relying on them.
Recent nearby sales
Sold prices are available to registered users. Log in to see what these sold for.

 1 / 40 photos