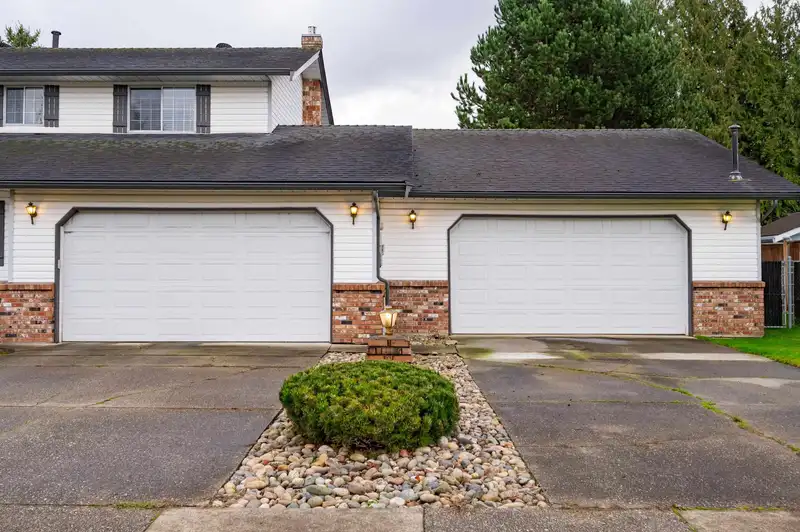
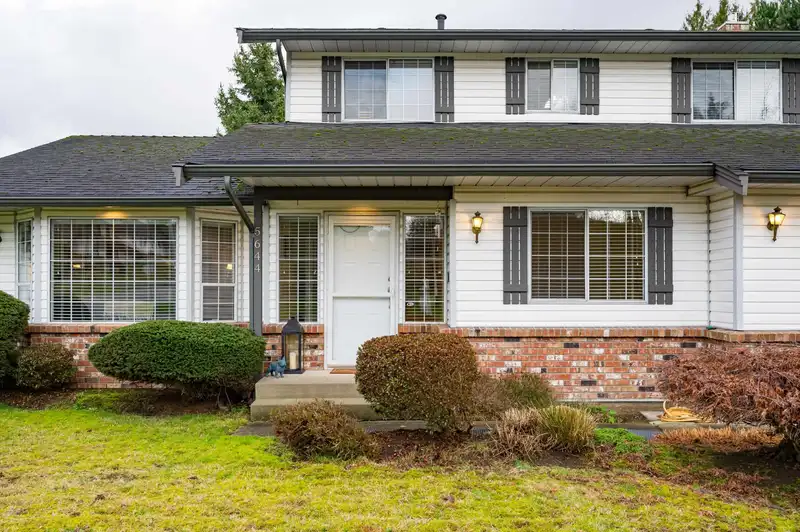
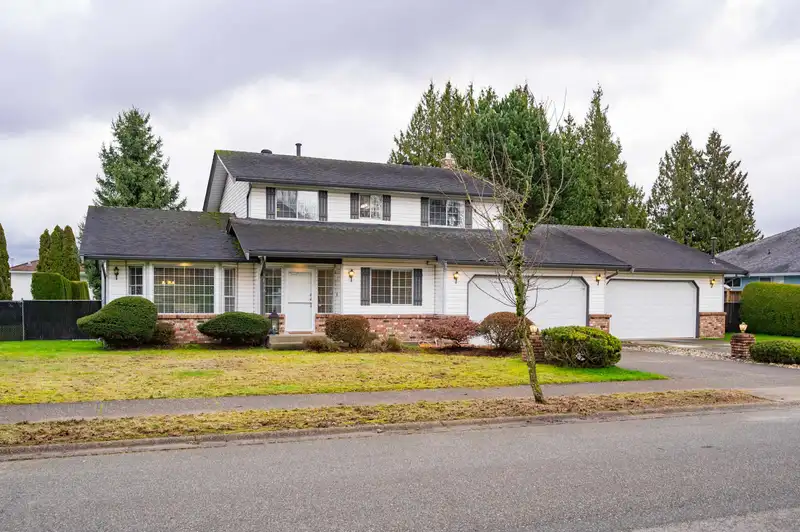
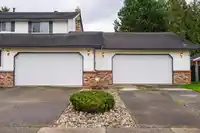
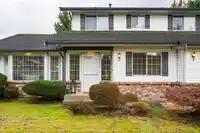
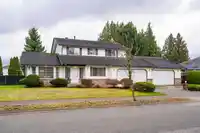
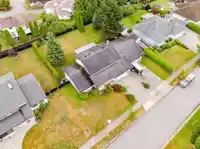
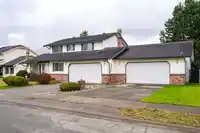
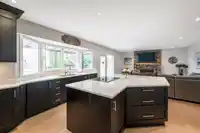
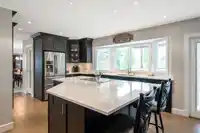
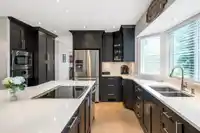
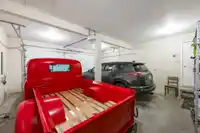
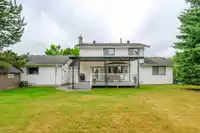
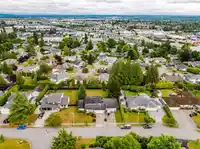
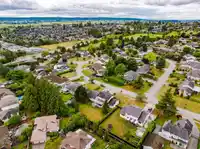
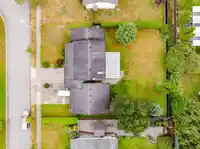
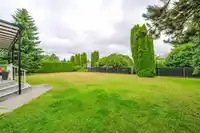
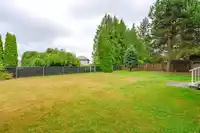
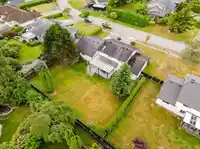
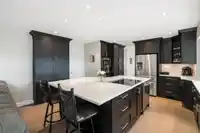
Attn to all Car Lovers/Mechanics. Double Garage and Large Shop. Fabulous 2-story family home on park-like ¼ acre lot in the desirable Cloverdale neighborhood! Traditional floorplan w/formal LR featuring a gas FP, Large Dining perfect for family gatherings. Kitchen/Great room w/tons of Shaker cabinets,Walk-in Pantry, stone countertops,SS appliances,…
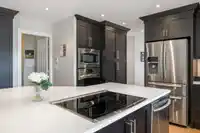
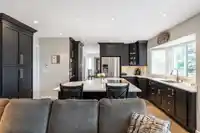
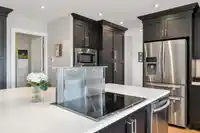
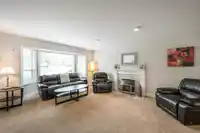
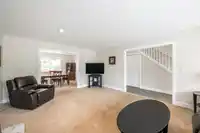
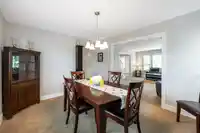
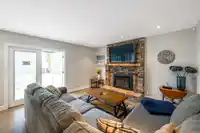
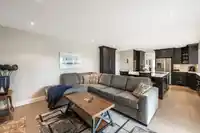
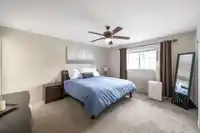
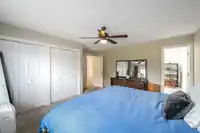
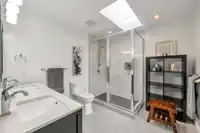
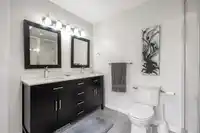
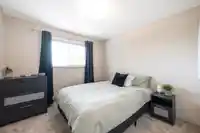
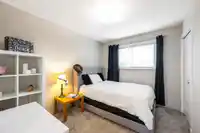
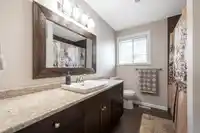
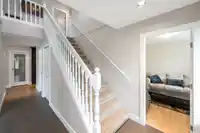
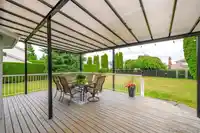
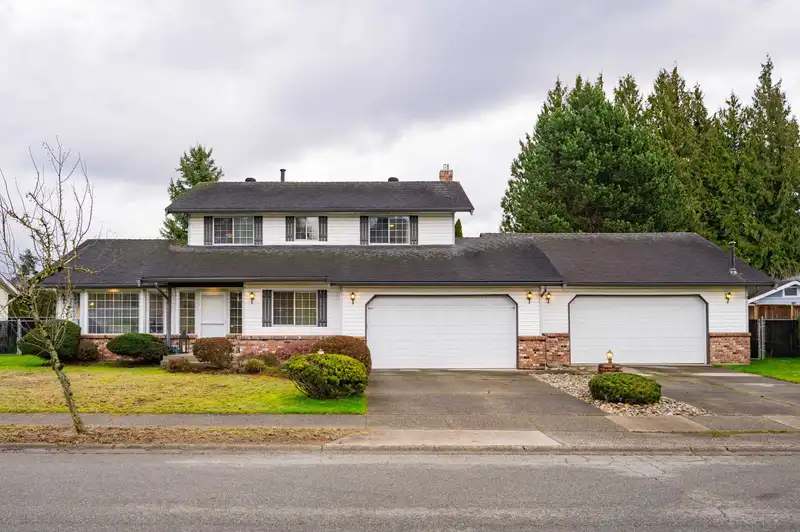
Attn to all Car Lovers/Mechanics. Double Garage and Large Shop. Fabulous 2-story family home on park-like ¼ acre lot in the desirable Cloverdale neighborhood! Traditional floorplan w/formal LR featuring a gas FP, Large Dining perfect for family gatherings. Kitchen/Great room w/tons of Shaker cabinets,Walk-in Pantry, stone countertops,SS appliances, built-in oven,large island off cozy family room with gas FP that leads to large covered patio & fully fenced.The den on main floor is ideal for home office. Upstairs features 3 large Bdrms & 2nd full bath. The primary offers double-door entry and 5-piece ensuite with a large walk-in shower. 2 attached DBL garages,one oversized 24'9"x34'3" w/ 220A power & overhead heater.Quiet, tree-lined street in a sought-after neighborhood, a rare find.
Features
Storage
Private Yard
Garage Double
Other
Front Access
Shopping Nearby
Room measurements11 rooms▸
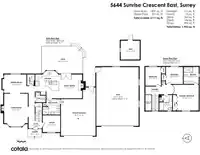
FoyerMain · 6'7 × 7'11
Living RoomMain · 13'11 × 19'1
Dining RoomMain · 10'10 × 14'1
KitchenMain · 11'6 × 11'6
PantryMain · 4'4 × 5'7
Family RoomMain · 13'7 × 13'9
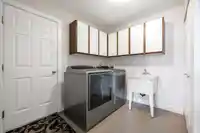
LaundryMain · 7'1 × 9'1
DenMain · 9'5 × 10'3
Primary BedroomAbove · 12'1 × 15'1
BedroomAbove · 9'2 × 11'
BedroomAbove · 10'10 × 10'10
Floor plan
🔍 Tap to zoom
Pinch or scroll to zoom · drag to pan · double-tap to reset
Under BC's Small-Scale Multi-Unit Housing rules, this single-family lot may permit up to 4 units. These are the provincial minimums and approximate — local bylaw, servicing and lot conditions apply.
Approximate lot lines (ParcelMap BC)
Zoning, lot dimensions and grade are approximate, from public data, and for reference only — verify with the City / Township of Langley before relying on them.
Recent nearby sales
Sold prices are available to registered users. Log in to see what these sold for.

 1 / 39 photos