
 1 / 21 photos
About This Property
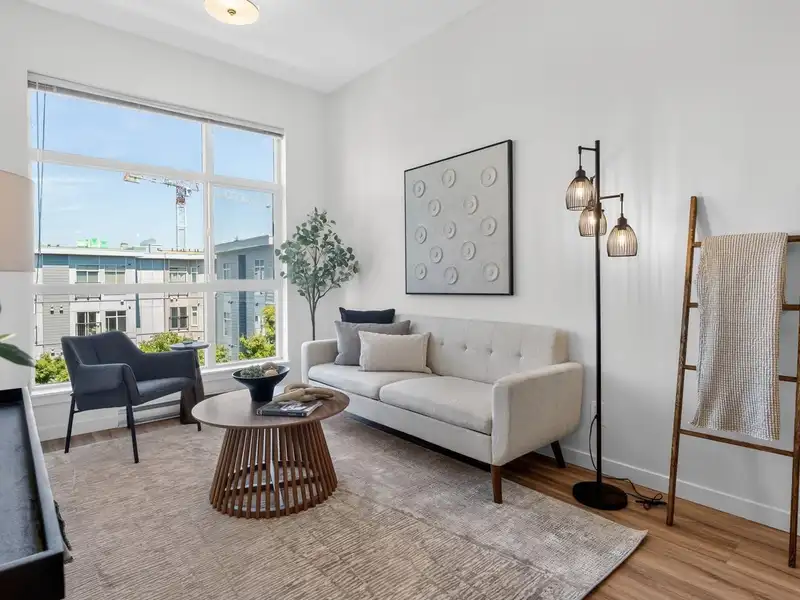
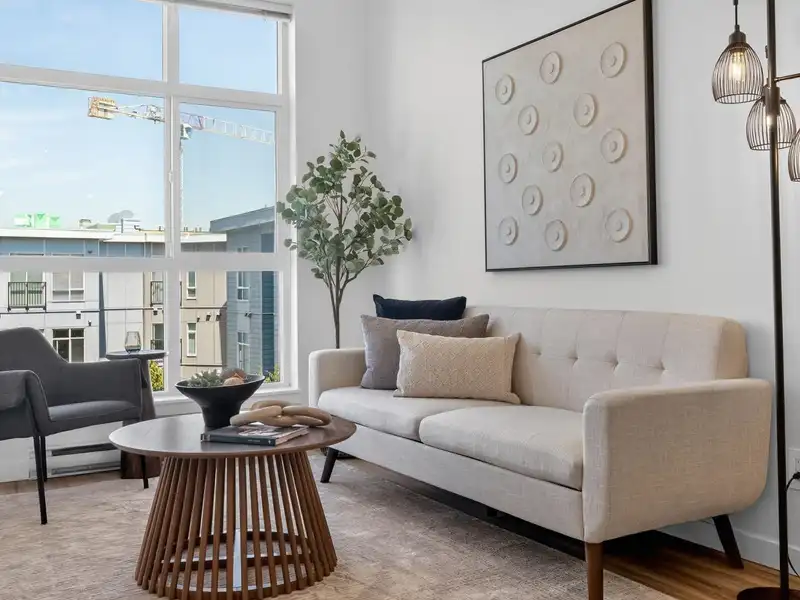
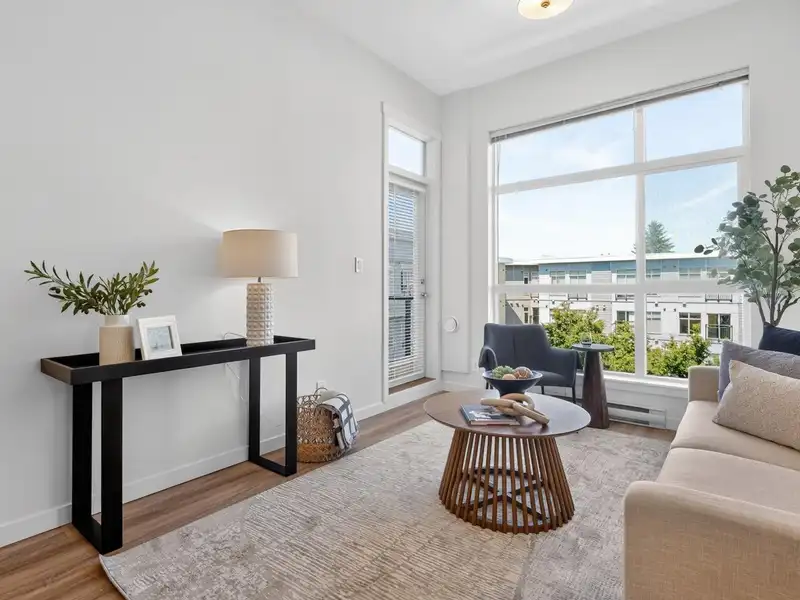
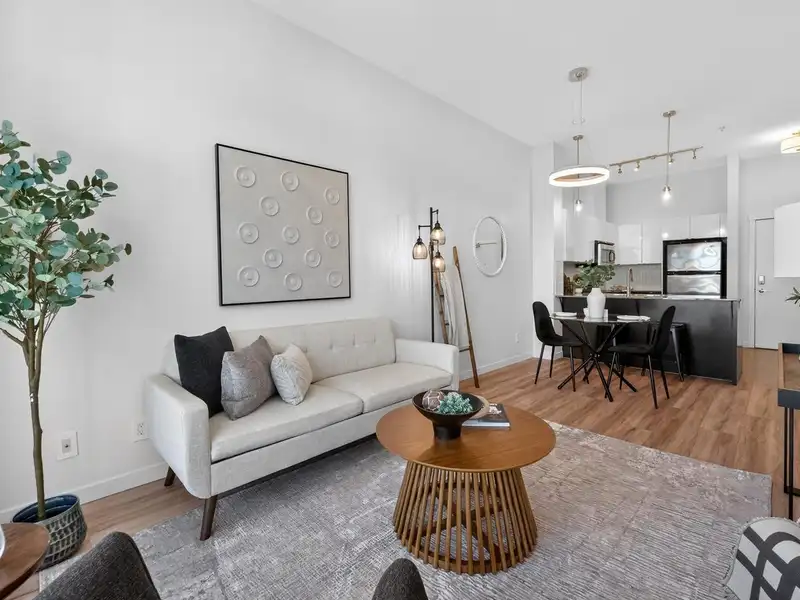
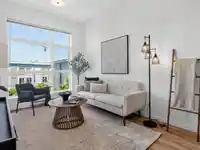
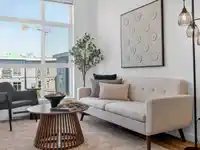
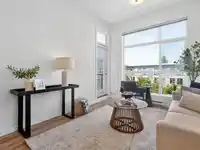
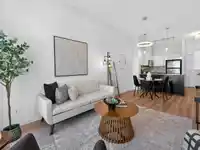
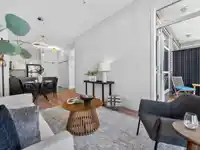
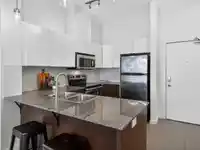
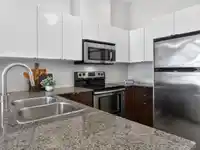
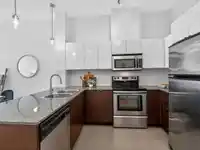
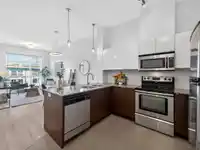
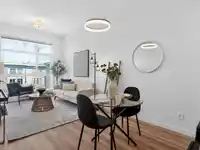
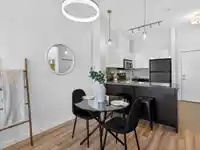
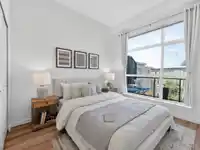
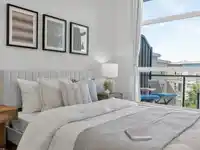
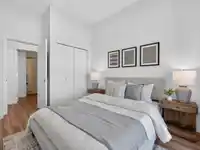
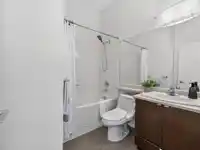
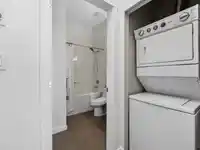
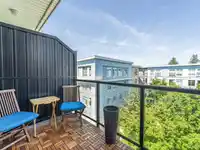
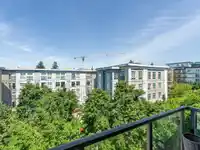
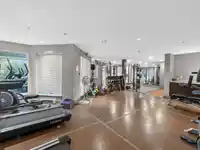
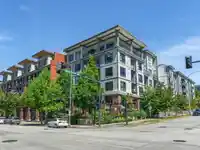
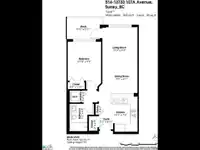
TOP FLOOR PENTHOUSE SUITE at Quattro 1. Overlooking the lush mature landscaping in the courtyard, our bright North facing Barnston floor plan boasts 9' ceilings leading to a full-size sundeck with brand new Acacia wood deck tiles. Stainless steel appliances, granite counters capping espresso coloured cupboards under gleaming white cabinets open to the…
Features
Property Details
School Catchment
Neighbourhood
Age
- Under 1515.6%
- 15 to 6472.9%
- 65 and over11.5%
Household size
- 1 person26.7%
- 230.9%
- 316.3%
- 413.8%
- 5 or more12.4%
Language spoken at home
40.5% English mother tongue
Mother tongue, share of 7,910 residents.
How this pocket differs
- more 5+ person households than Whalley 12.4% vs 9.3%
- fewer people living alone than Whalley 26.6% vs 35%
- more 4-person households than Whalley 13.7% vs 10.5%
- notably more Arabic speakers than Whalley 4% vs 2.1%
- notably more Vietnamese speakers than Whalley 3.4% vs 2.1%
- notably fewer Mandarin speakers than Whalley 3.5% vs 5.6%
- Median dwelling value is notably lower than Metro Vancouver $500,000 vs $1,050,000
Source: Statistics Canada, Census of Population, 2021. Reproduced and distributed on an "as is" basis with the permission of Statistics Canada.
Recent nearby sales
Sold prices are available to registered users. Log in to see what these sold for.
Monthly Cost Calculator
An estimate only. Canadian semi-annual compounding; excludes utilities, closing costs and BC property transfer tax. 5-year fixed, as of Oct 8
Similar Listings Nearby
222 13733 107A AVENUE
519 13733 107A AVENUE
523 13733 107A AVENUE
531 13733 107A AVENUE
216 13733 107A AVENUE
422 13733 107A AVENUE
335 13733 107A AVENUE
417 13733 107A AVENUE
522 13789 107A AVENUE
505 13728 108 AVENUE
220 13789 107A AVENUE
401 13728 108 AVENUE