Welcome to Madrona in the heart of Clayton! Spacious END-unit offers impressive 1931sqft, perfect for growing families & entertainers alike. Walk to Katzie Elem. Clayton Heights Sec, future sky train & shopping. Step inside to see the charm of millwork & wainscoting throughout, complemented by engineered hdwd floors. Kitchen features granite counters, gas…
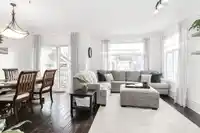
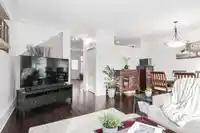
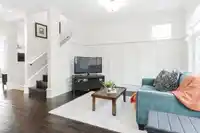
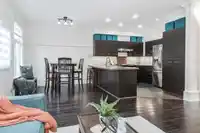
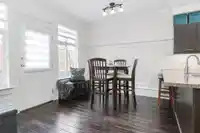
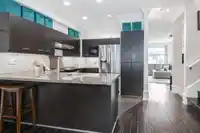
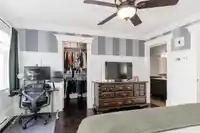
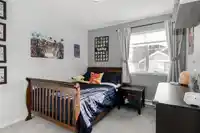
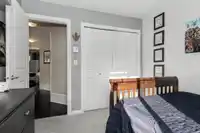
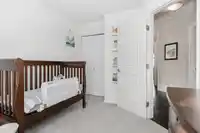
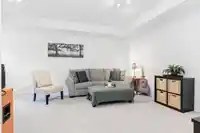
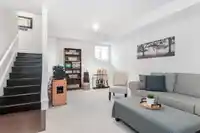
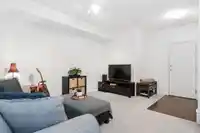
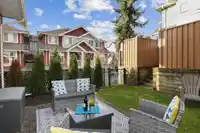
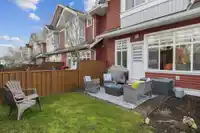
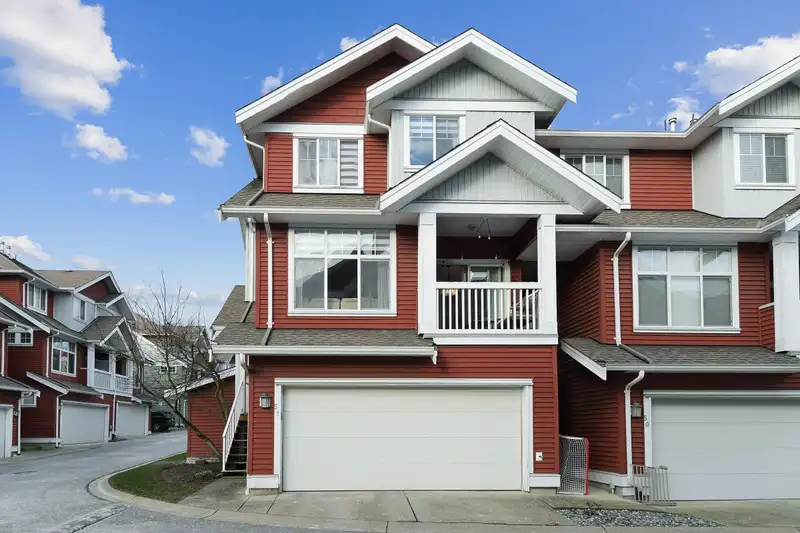
Welcome to Madrona in the heart of Clayton! Spacious END-unit offers impressive 1931sqft, perfect for growing families & entertainers alike. Walk to Katzie Elem. Clayton Heights Sec, future sky train & shopping. Step inside to see the charm of millwork & wainscoting throughout, complemented by engineered hdwd floors. Kitchen features granite counters, gas range & space for all your culinary creations. Thoughtful layout includes walkout backyard off main floor, perfect for kids to play, pets to roam & BBQs(w/gas hookup) Covered balcony off dining offers a cozy retreat to enjoy morning coffee or unwind in the evening. Upstairs find 3 generously sized beds, including primary suite w/custom built closet. Flexible lower-level can be 4th bedroom, office, or playroom. Schedule your viewing today!
Features
Playground
Balcony
Private Yard
Garage Double
Front Access
Garage Door Opener
Shopping Nearby
Room measurements11 rooms▸
FoyerMain · 4'7 × 6'7
Living RoomMain · 18'4 × 10'11
Dining RoomMain · 10'2 × 12'11
KitchenMain · 10'2 × 11'2
Family RoomMain · 11' × 11'7
Eating AreaMain · 7'11 × 8'10
Primary BedroomAbove · 13'7 × 13'6
Walk-In ClosetAbove · 5' × 8'5
BedroomAbove · 9'1 × 11'11
BedroomAbove · 9'5 × 10'1
BedroomBelow · 14'4 × 18'11
Floor plan
🔍 Tap to zoom
Pinch or scroll to zoom · drag to pan · double-tap to reset

 1 / 27 photos