
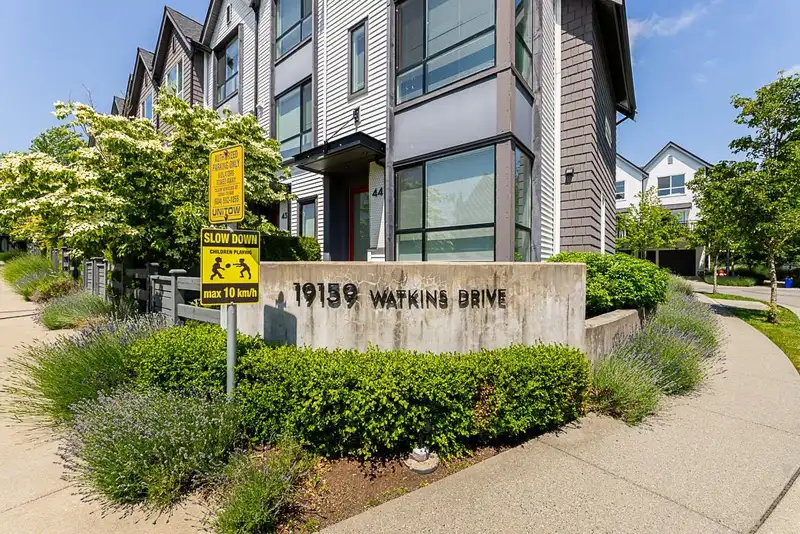
 1 / 34 photos










About This Property
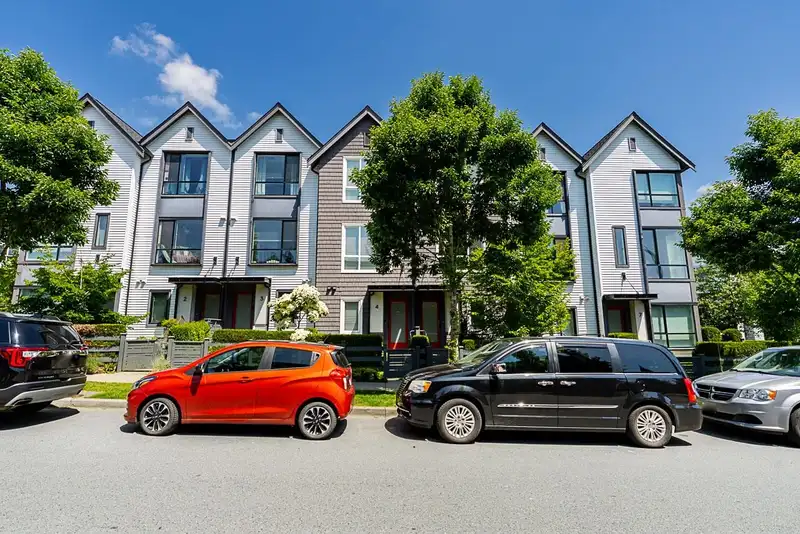
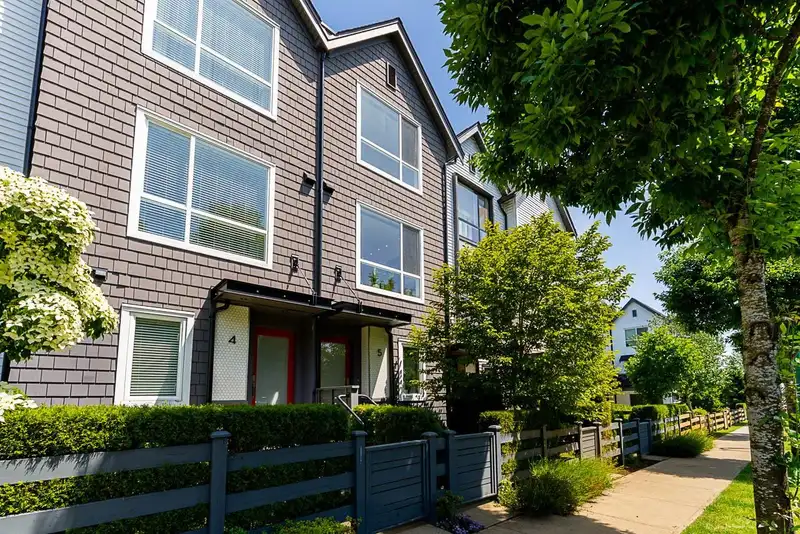
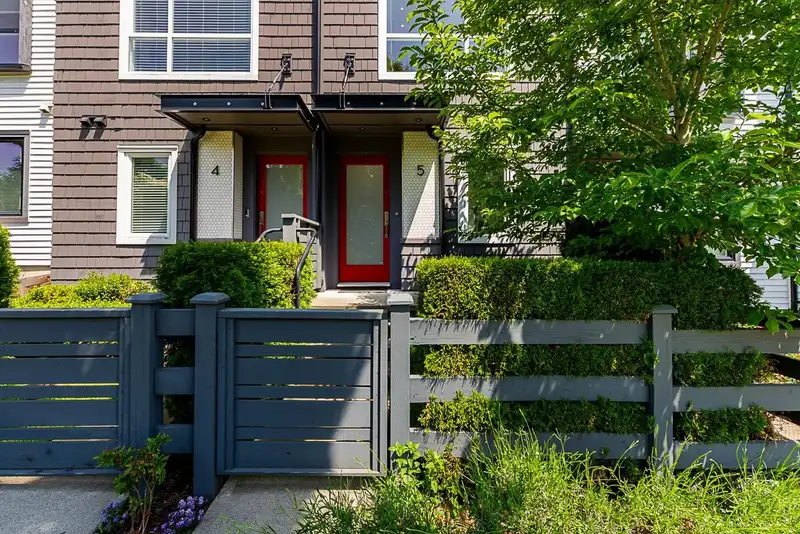
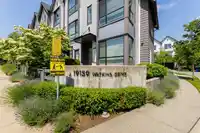
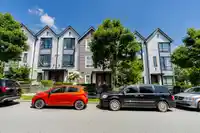
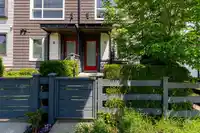
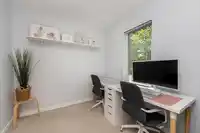
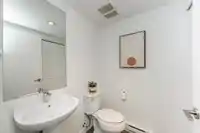
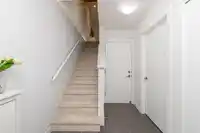
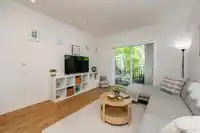
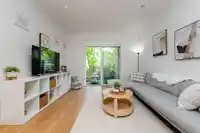
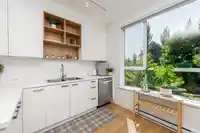
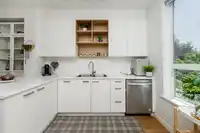
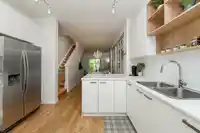
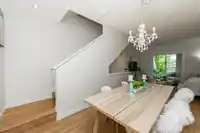
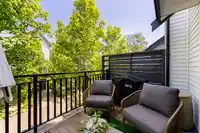
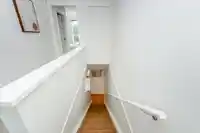
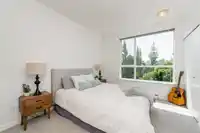
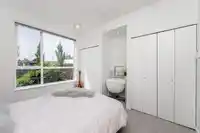
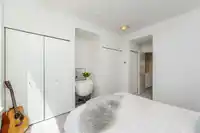
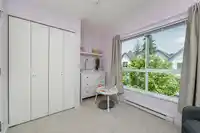
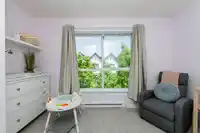
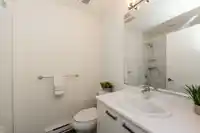
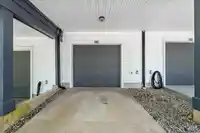
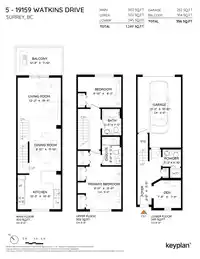
CLAYTON MARKET by MOSAIC. Saltbox style architecture with modern living spaces. High design, elegant materials, built to exacting standards. This 2 bedrooms plus den (or 3rd bedroom) with 2.5 bathrooms, featuring open concept living area and a stunning open riser staircase that you need to see. Carpets replaced in 2025. This home features oversized, bright…
Features
Property Details
School Catchment
Neighbourhood
Age
- Under 1522.1%
- 15 to 6471%
- 65 and over6.9%
Household size
- 1 person22.8%
- 224.7%
- 317.3%
- 421.6%
- 5 or more13.6%
Language spoken at home
66.8% English mother tongue
Mother tongue, share of 6,995 residents.
How this pocket differs
- Median household income is higher than Metro Vancouver $109,000 vs $90,000
- Median dwelling value is lower than Metro Vancouver $800,000 vs $1,050,000
Source: Statistics Canada, Census of Population, 2021. Reproduced and distributed on an "as is" basis with the permission of Statistics Canada.
Recent nearby sales
Sold prices are available to registered users. Log in to see what these sold for.
Monthly Cost Calculator
An estimate only. Canadian semi-annual compounding; excludes utilities, closing costs and BC property transfer tax. 5-year fixed, as of Oct 15
Similar Listings Nearby
54 19128 65 AVENUE
39 19180 65 AVENUE
15 19097 64 AVENUE
25 19097 64 AVENUE
76 19097 64 AVENUE
60 19097 64 AVENUE
13 6575 192 STREET
23 6575 192 STREET
68 19250 65 AVENUE
11 6555 192A STREET
13 19250 65TH AVENUE
89 19250 65 AVENUE