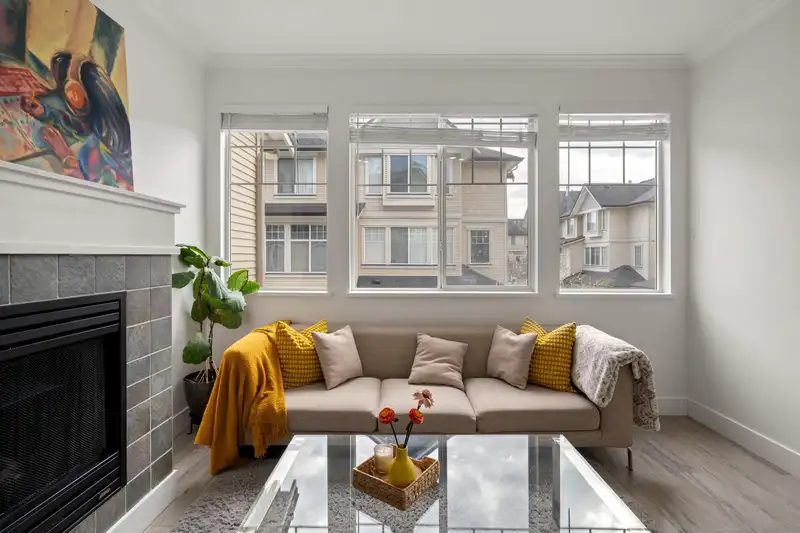
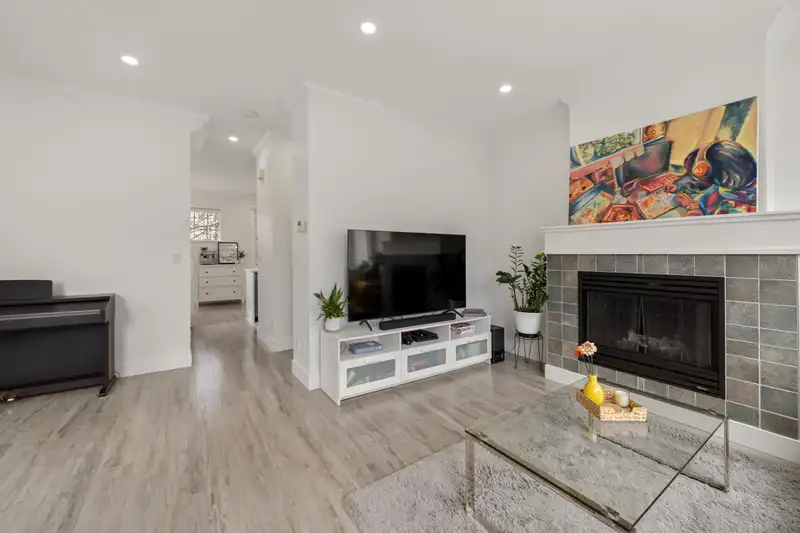
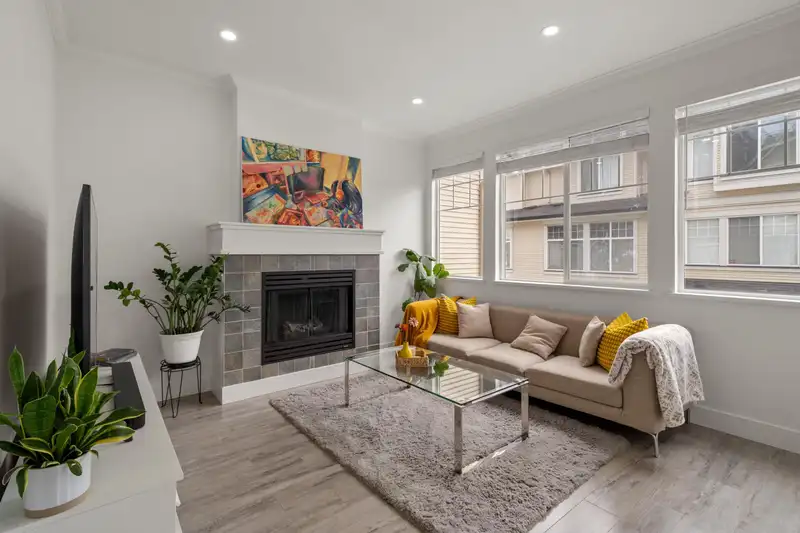
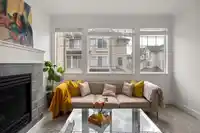
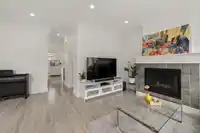
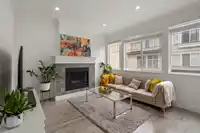
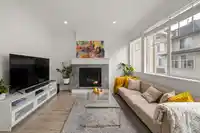
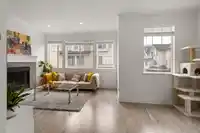
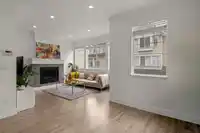
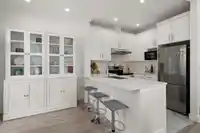
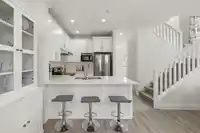
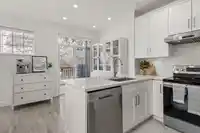
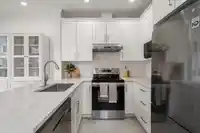
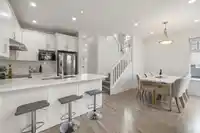
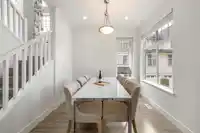
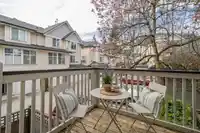
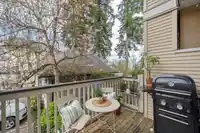
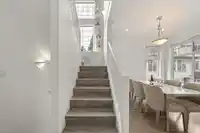
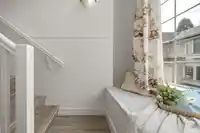
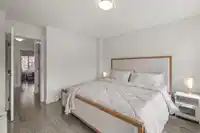
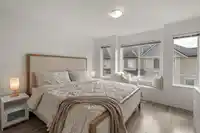
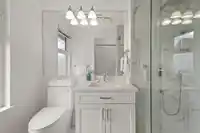
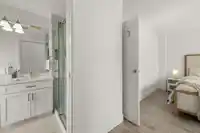
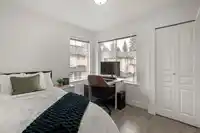
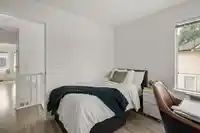
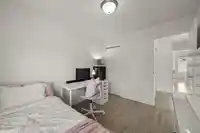
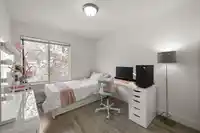
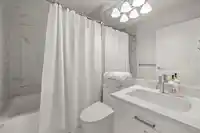
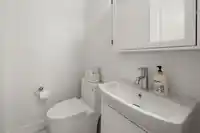
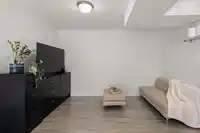
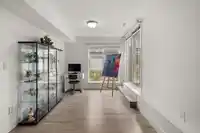
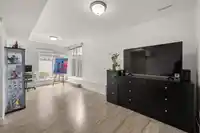
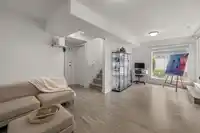
*Open House- Sunday, June 7- 1pm-3pm* Beautifully updated in 2021, this 3 bed, 3 bath end-unit town home in the heart of Fleetwood offers comfort, style and convenience. Featuring new flooring, a modern kitchen and bathrooms, and large windows that fill the home with natural light. The spacious layout includes a generous primary bedroom with ensuite bath…
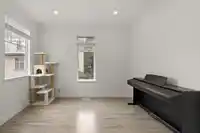
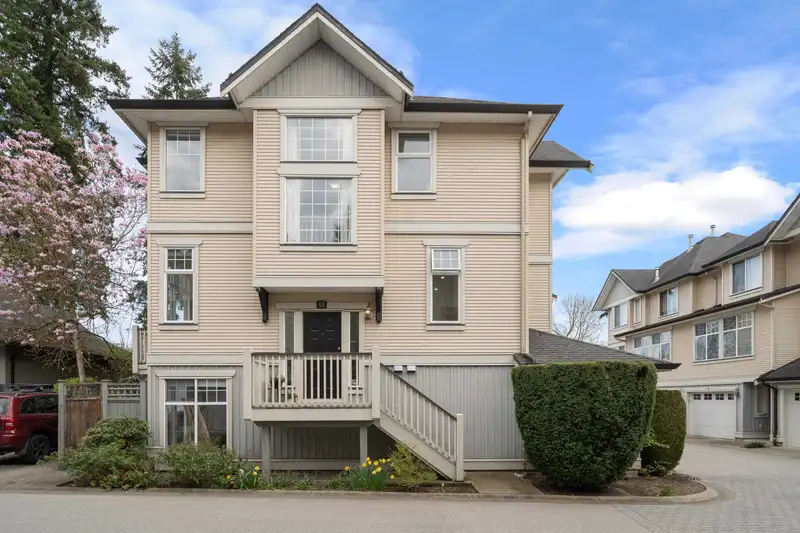
*Open House- Sunday, June 7- 1pm-3pm* Beautifully updated in 2021, this 3 bed, 3 bath end-unit town home in the heart of Fleetwood offers comfort, style and convenience. Featuring new flooring, a modern kitchen and bathrooms, and large windows that fill the home with natural light. The spacious layout includes a generous primary bedroom with ensuite bath and two additional bedrooms upstairs. The main floor offers a kitchen with extended countertop seating, a spacious dining area, and a bright living room. Downstairs features a large rec room ideal for hobbies or entertaining. Enjoy access to a shared strata amenity. Located across Fleetwood Community Centre and just steps to schools, parks, shopping and transit, including the upcoming SkyTrain Station. Hot water tank replaced Apr 2026
Features
Central Vacuum
Garden
Balcony
Garage Double
Side Access
Asphalt
Garage Door Opener
Shopping Nearby
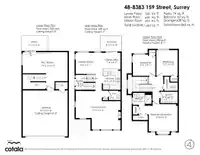
Room measurements11 rooms▸
Primary BedroomAbove · 12'0 × 12'5
BedroomAbove · 9'1 × 9'9
BedroomAbove · 11'0 × 9'2
Living RoomMain · 16'5 × 19'3
Recreation RoomBelow · 15'10 × 19'3
KitchenMain · 9'0 × 8'0
Dining RoomMain · 9'1 × 8'8
Eating AreaMain · 6'9 × 7'8
PatioBelow · 6'6 × 11'5
PatioBelow · 6'6 × 11'5
Living RoomMain · 16'5 × 19'3
Floor plan
🔍 Tap to zoom
Pinch or scroll to zoom · drag to pan · double-tap to reset

 1 / 36 photos