
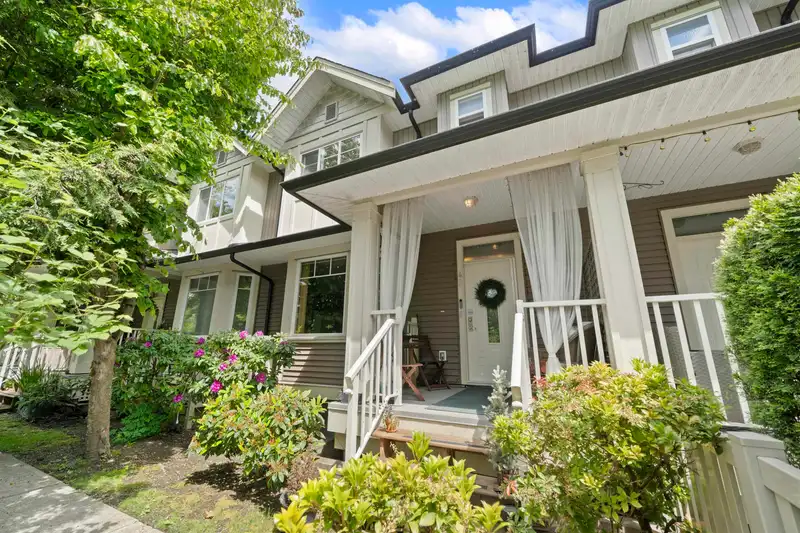
 1 / 29 photos
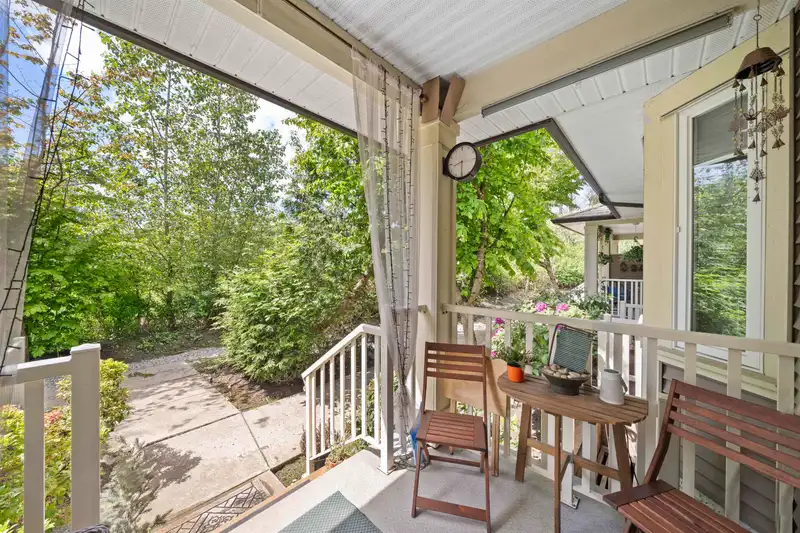
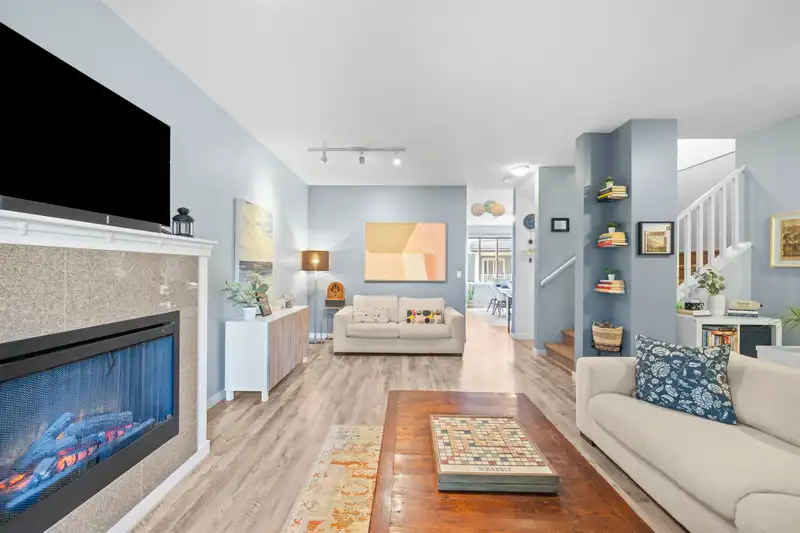
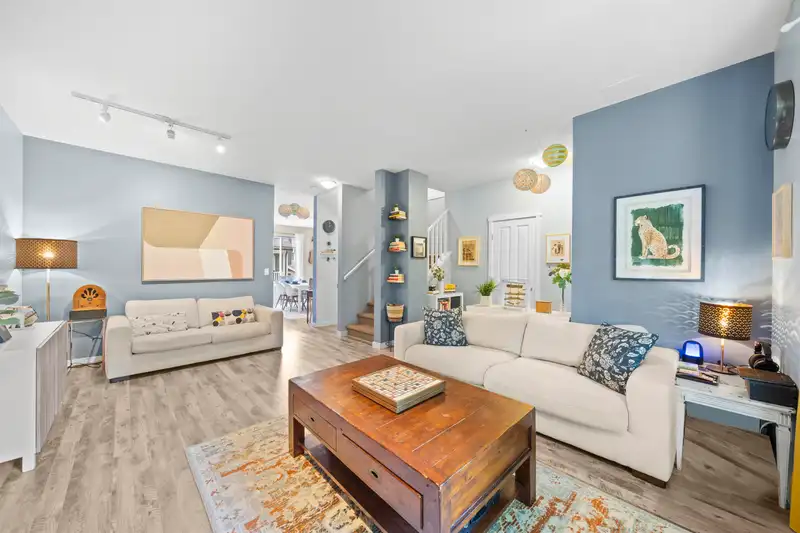



About This Property
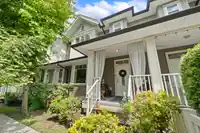
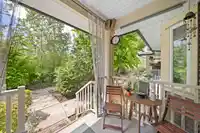
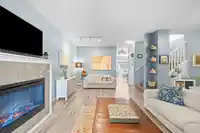
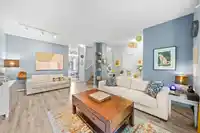
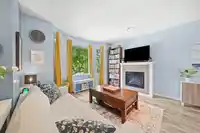
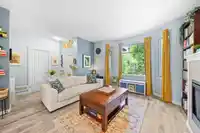
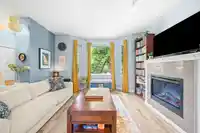
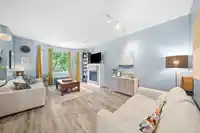
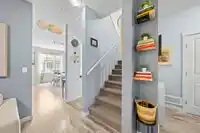
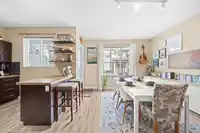
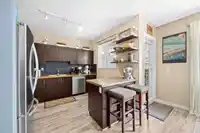
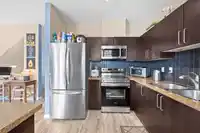
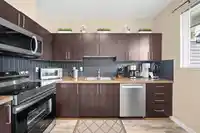
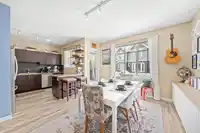
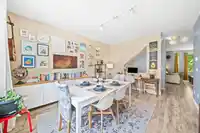
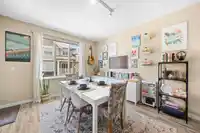
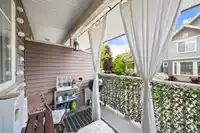
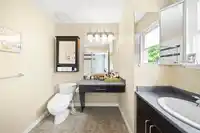
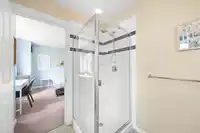
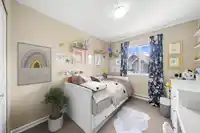
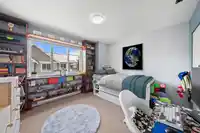
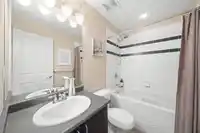
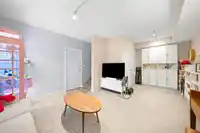
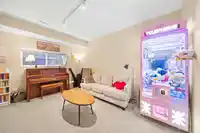
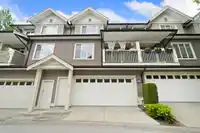
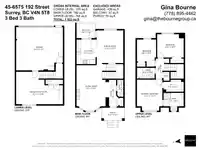
Largest floor plan in the complex! This updated 3-bed, 3-bath townhome in sought-after complex Ixia features updated flooring on the main level, updated basement carpet, and a spacious double garage. The private covered balcony extends your living space as an outdoor sitting room. Major upgrades: washer/dryer (2018), hot water tank (2022), furnace (2023),…
Features
Property Details
School Catchment
Neighbourhood
Age
- Under 1522.1%
- 15 to 6471%
- 65 and over6.9%
Household size
- 1 person22.8%
- 224.7%
- 317.3%
- 421.6%
- 5 or more13.6%
Language spoken at home
66.8% English mother tongue
Mother tongue, share of 6,995 residents.
How this pocket differs
- Median household income is higher than Metro Vancouver $109,000 vs $90,000
- Median dwelling value is lower than Metro Vancouver $800,000 vs $1,050,000
Source: Statistics Canada, Census of Population, 2021. Reproduced and distributed on an "as is" basis with the permission of Statistics Canada.
Recent nearby sales
Sold prices are available to registered users. Log in to see what these sold for.
Monthly Cost Calculator
An estimate only. Canadian semi-annual compounding; excludes utilities, closing costs and BC property transfer tax. 5-year fixed, as of Oct 8
Similar Listings Nearby
13 6575 192 STREET
23 6575 192 STREET
54 19128 65 AVENUE
106 6655 192 STREET
9 6555 192A STREET
11 6555 192A STREET
68 19250 65 AVENUE
89 19250 65 AVENUE
13 19250 65TH AVENUE
64 19250 65 AVENUE
60 19097 64 AVENUE
76 19097 64 AVENUE