
 1 / 35 photos
















About This Property
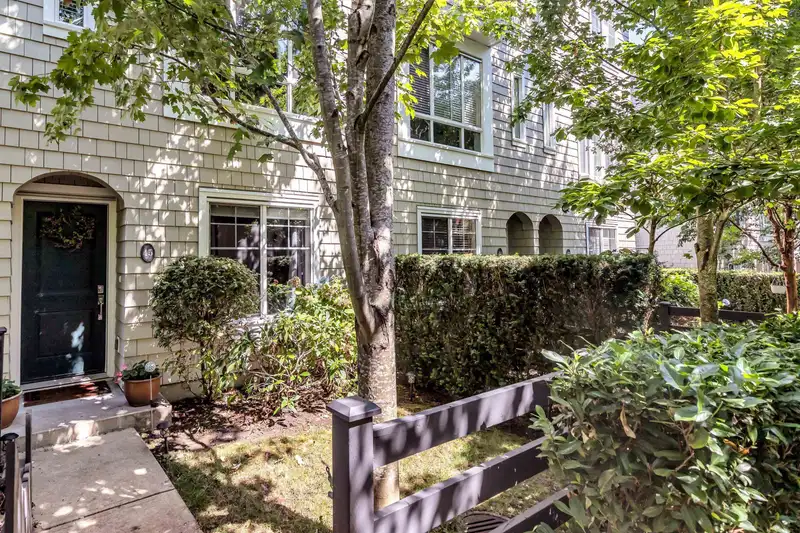
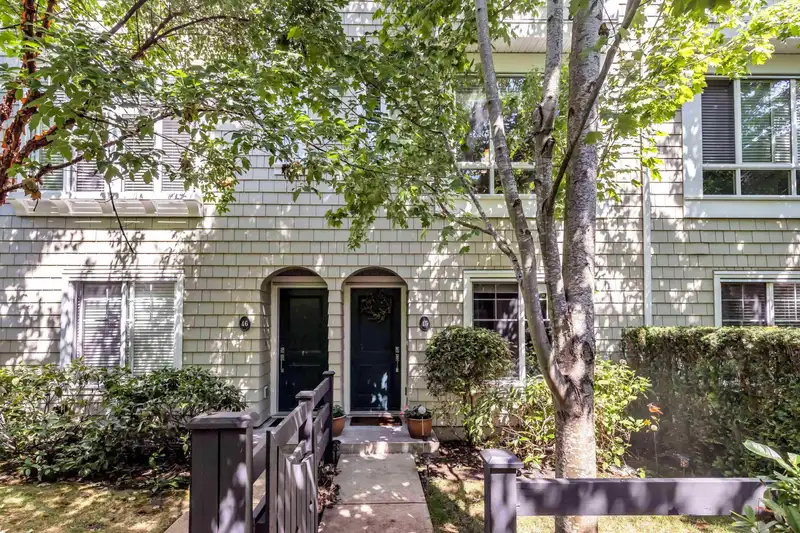
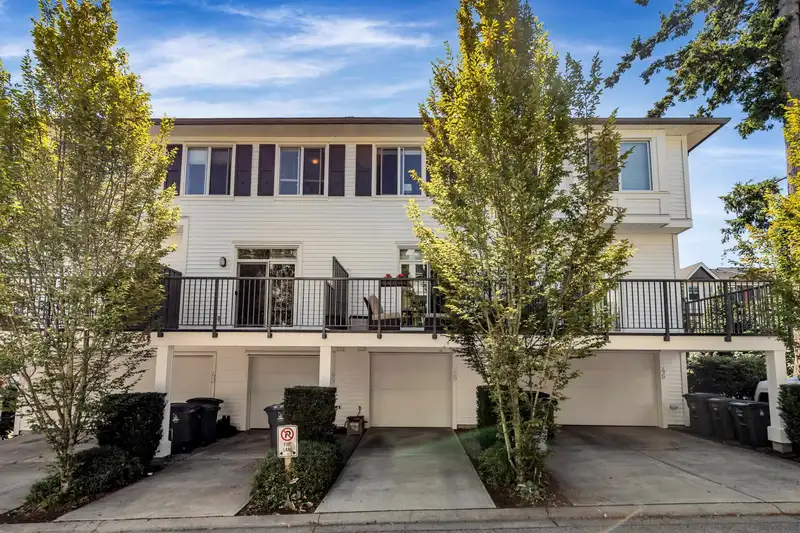
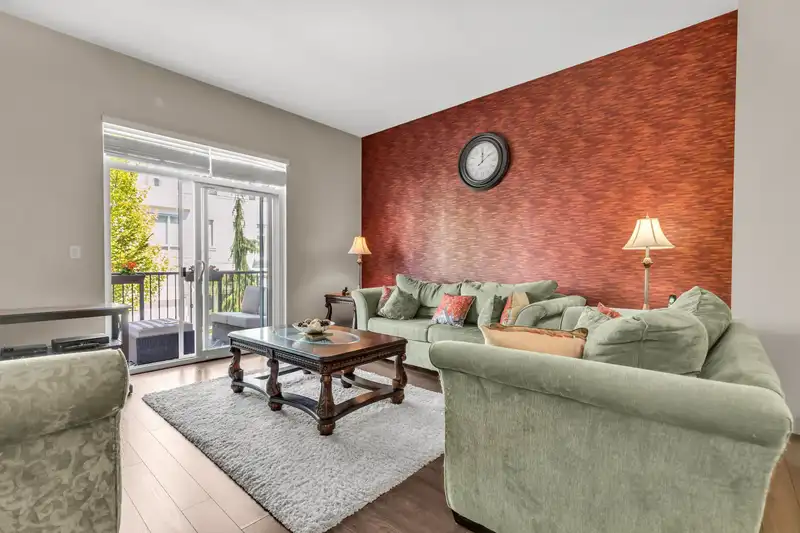
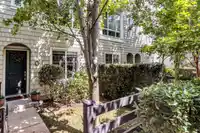
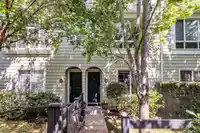
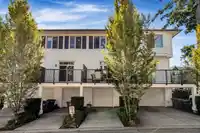
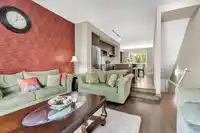
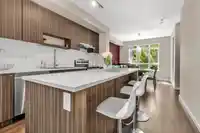
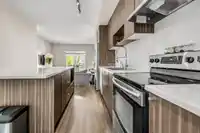
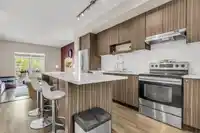
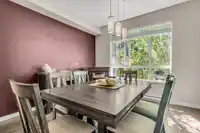
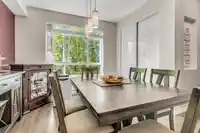
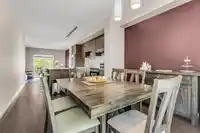
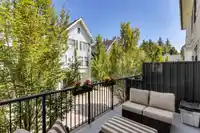
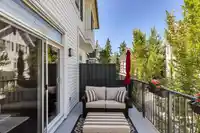
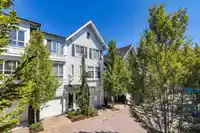
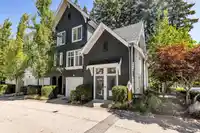
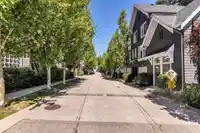
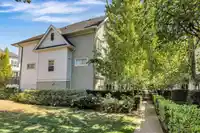
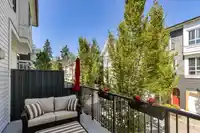
Cambridge Park is a Collection of craftsman-style townhomes build by Dawson & Sawyer. This beautiful, open and contemporary floor plan has room for the whole family wi/ 4 bedrooms, 2 baths up & a 4th bedroom or flex room on the lower level with its own 3-piece washroom. The kitchen features an oversized island, quartz countertops, stainless appliances, &…
Features
Property Details
School Catchment
Neighbourhood
Age
- Under 1524.4%
- 15 to 6467.6%
- 65 and over7.9%
Household size
- 1 person15.5%
- 224.4%
- 320.6%
- 426.5%
- 5 or more13.1%
Language spoken at home
52.6% English mother tongue
Mother tongue, share of 4,420 residents.
How this pocket differs
- fewer 5+ person households than Sullivan Station 13.1% vs 19.2%
- notably fewer Punjabi speakers than Sullivan Station 15% vs 27.5%
- more Tagalog speakers than Sullivan Station 4.8% vs 4%
- Median household income is higher than Metro Vancouver $116,000 vs $90,000
- Median dwelling value is notably lower than Metro Vancouver $700,000 vs $1,050,000
Source: Statistics Canada, Census of Population, 2021. Reproduced and distributed on an "as is" basis with the permission of Statistics Canada.
Recent nearby sales
Sold prices are available to registered users. Log in to see what these sold for.
Monthly Cost Calculator
An estimate only. Canadian semi-annual compounding; excludes utilities, closing costs and BC property transfer tax. 5-year fixed, as of Oct 14
Similar Listings Nearby
20 14955 60 AVENUE
16 14955 60 AVENUE
10 14955 60 AVENUE
18 14905 60 AVENUE
19 15075 60 AVENUE
5 14877 60 AVENUE
39 14888 62 AVENUE
28 14959 58 AVENUE
163 14833 61 AVENUE
109 14833 61 AVENUE
50 14959 58 AVENUE
46 15152 62A AVENUE