
 1 / 40 photos












About This Property
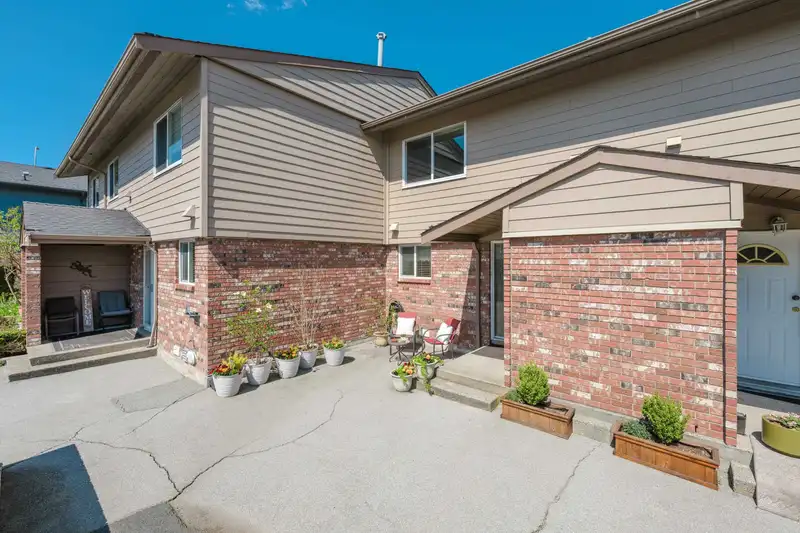
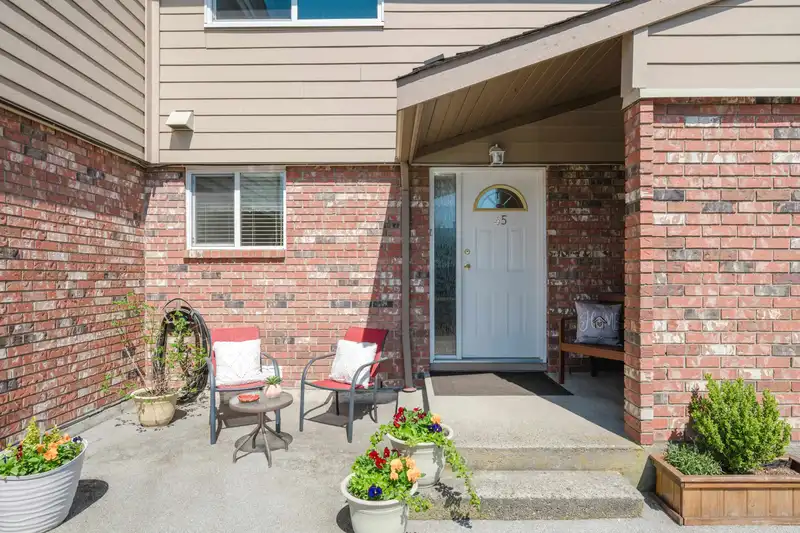
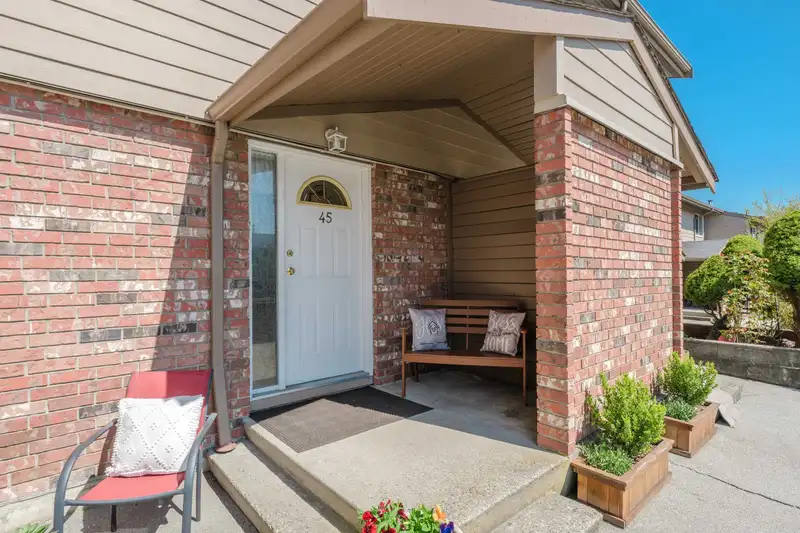
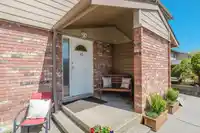
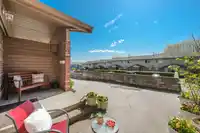
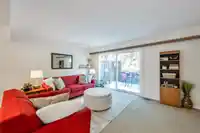
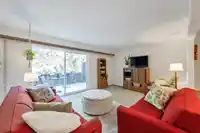
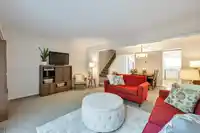
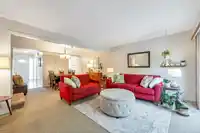
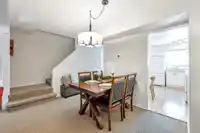
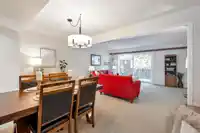
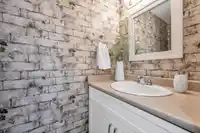
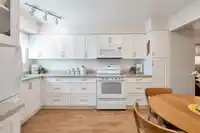
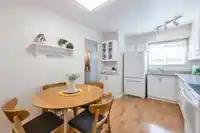
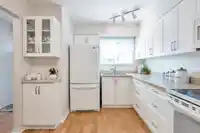
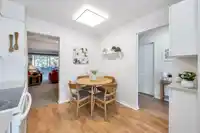
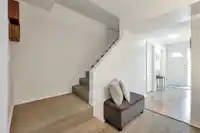
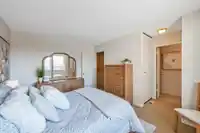
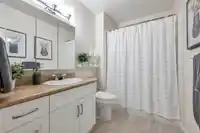
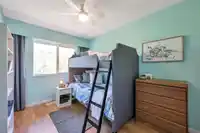
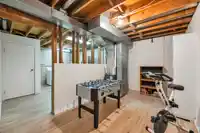
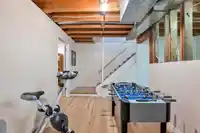
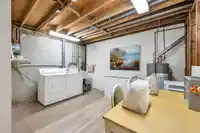
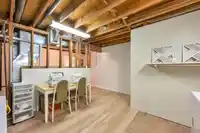
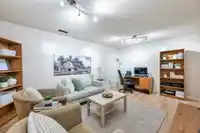
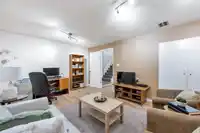
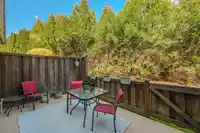
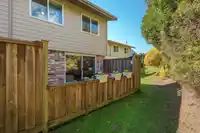
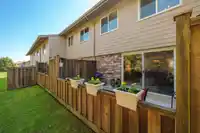
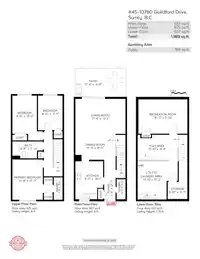
Beautifully updated two-storey w/ basement townhouse located in the Guildford Close complex. This inviting townhome boasts a main floor w/ open living room w/ sliding door access to a private, fenced rear patio. Family-sized dining room, kitchen w/ white shaker cabinets & eating area, & powder room. Upstairs offers a primary bedroom w/ 2 pc ensuite, 2 add’l…
Features
Property Details
School Catchment
Neighbourhood
Age
- Under 1515.9%
- 15 to 6471.3%
- 65 and over12.9%
Household size
- 1 person21.4%
- 228.6%
- 320.7%
- 416.4%
- 5 or more12.9%
Language spoken at home
41.1% English mother tongue
Mother tongue, share of 3,880 residents.
How this pocket differs
- notably more Vietnamese speakers than Guildford 3.5% vs 2.3%
- more Cantonese speakers than Guildford 3.2% vs 2.4%
- more Korean speakers than Guildford 5.3% vs 4.2%
- Median dwelling value is notably lower than Metro Vancouver $548,000 vs $1,050,000
Source: Statistics Canada, Census of Population, 2021. Reproduced and distributed on an "as is" basis with the permission of Statistics Canada.
Recent nearby sales
Sold prices are available to registered users. Log in to see what these sold for.
Monthly Cost Calculator
An estimate only. Canadian semi-annual compounding; excludes utilities, closing costs and BC property transfer tax. 5-year fixed, as of Oct 14
Similar Listings Nearby
10 10736 GUILDFORD DRIVE
70 10806 152ND STREET
55 15340 GUILDFORD DRIVE
105 15340 GUILDFORD DRIVE
128 15230 GUILDFORD DRIVE
41 10555 153 STREET
110 10584 153 STREET
12 15399 GUILDFORD DRIVE
73 15399 GUILDFORD DRIVE
104 10538 153 STREET
99 15275 105AVE AVENUE
139 15215 105 AVENUE