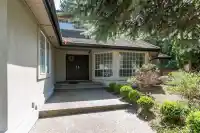
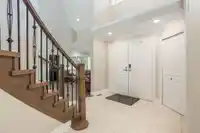
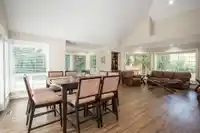
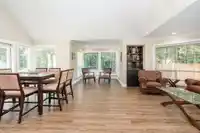
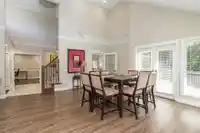
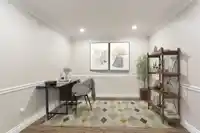
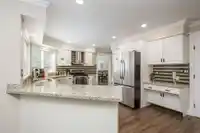
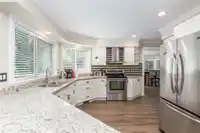
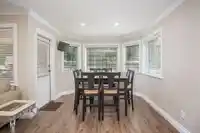
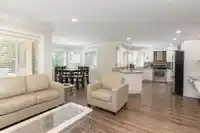
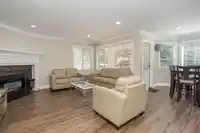
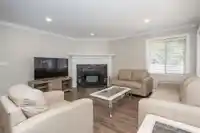
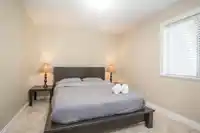
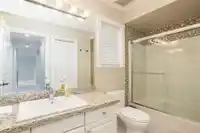
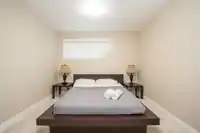
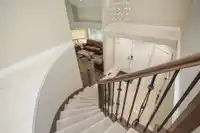
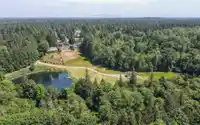
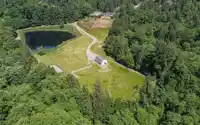
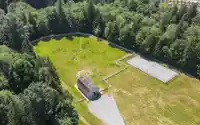
ANDERSON LAKE ESTATES – Rare Opportunity! This executive two-storey with basement sits on 17 acres within a gated bare land strata. Featuring vaulted ceilings , vinyl plank floors, the spacious layout offers living room & dining area, bright white kitchen with stainless steel appliances, breakfast nook and main-floor office. Upstairs are three bedrooms,…
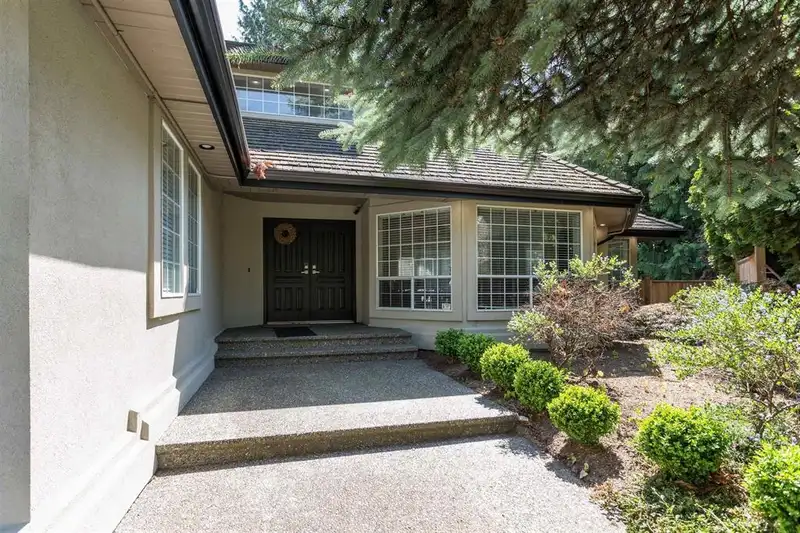
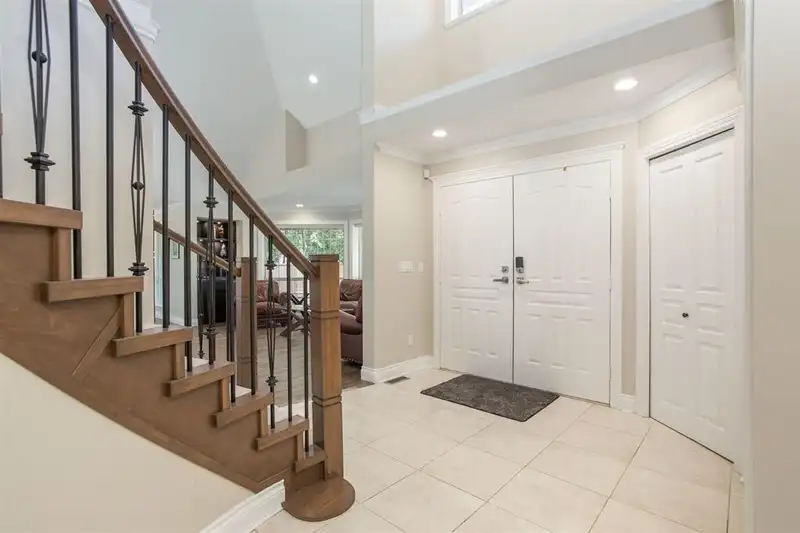
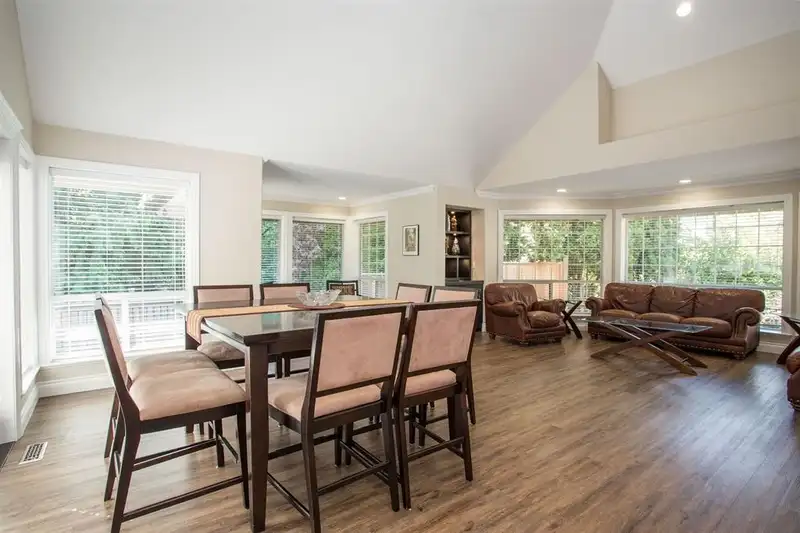
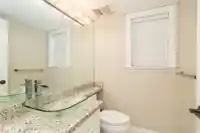
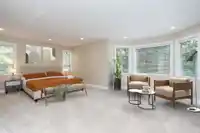
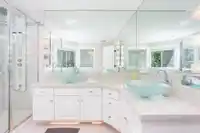
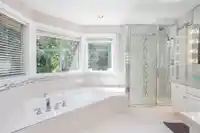
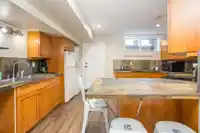
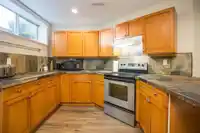
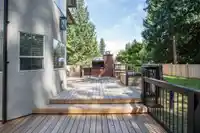
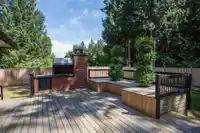
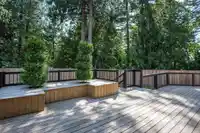
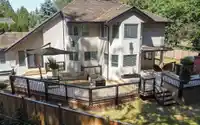
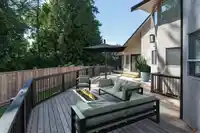
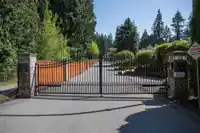
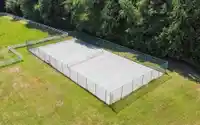
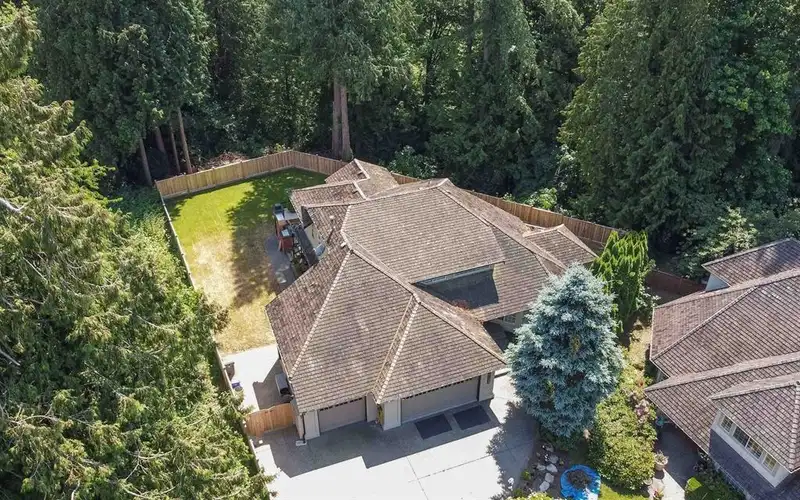
ANDERSON LAKE ESTATES – Rare Opportunity! This executive two-storey with basement sits on 17 acres within a gated bare land strata. Featuring vaulted ceilings , vinyl plank floors, the spacious layout offers living room & dining area, bright white kitchen with stainless steel appliances, breakfast nook and main-floor office. Upstairs are three bedrooms, including a primary suite with spa-like ensuite showcasing a jetted tub, glass shower, and dual sinks. Outdoor amenities include a BBQ area, hot tub, tennis courts, four-stall barn, riding arena, and a private man-made lake with gazebo and fountain. With future potential to subdivide into 8 to 24 lots while retaining the existing home, this property combines luxury living with exceptional investment opportunity. O/H Sat, Nov 29th 2-4pm
Features
Vaulted Ceiling(s)
Garden
Tennis Court(s)
Private Yard
Garage Triple
Open
RV Access/Parking
Front Access
Side Access
Aggregate
Garage Door Opener
Gated
Shopping Nearby
Room measurements19 rooms▸
Family RoomMain · 14'0 × 16'2
KitchenMain · 11'11 × 14'5
Eating AreaMain · 10'7 × 10'2
Dining RoomMain · 10'6 × 16'3
Living RoomMain · 16'0 × 16'3
NookMain · 8'11 × 8'8
OfficeMain · 10'4 × 11'5
FoyerMain · 8'0 × 9'2
LaundryMain · 11'7 × 9'1
Primary BedroomAbove · 15'9 × 20'2
Walk-In ClosetAbove · 6'6 × 8'7
BedroomAbove · 11'6 × 10'3
BedroomAbove · 11'6 × 10'3
Living RoomBsmt · 16'1 × 16'6
KitchenBsmt · 14'6 × 11'5
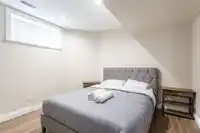
BedroomBsmt · 11'0 × 10'0
BedroomBsmt · 12'3 × 8'11
BedroomBsmt · 23'11 × 15'1
UtilityBsmt · 3'2 × 6'4
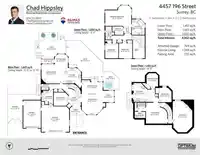
Floor plan
🔍 Tap to zoom
Pinch or scroll to zoom · drag to pan · double-tap to reset
Zoning, lot dimensions and grade are approximate, from public data, and for reference only — verify with the City / Township of Langley before relying on them.
Recent nearby sales
Sold prices are available to registered users. Log in to see what these sold for.

 1 / 40 photos