
 1 / 22 photos



About This Property
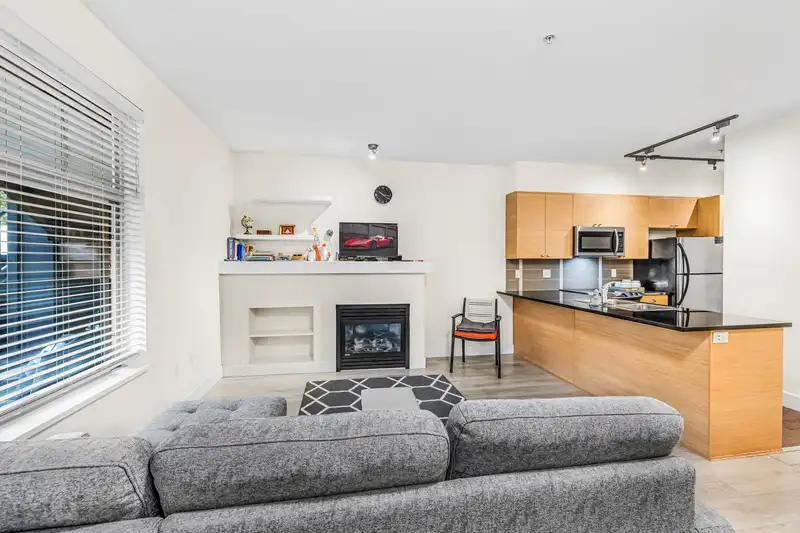
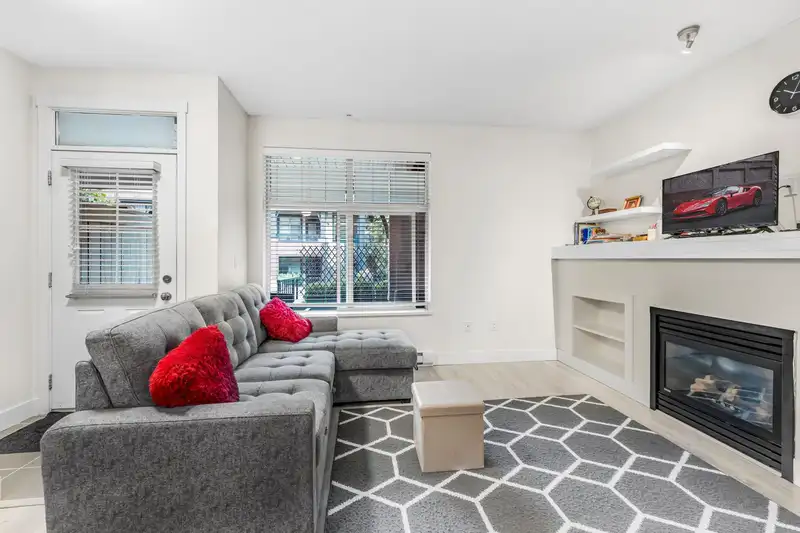
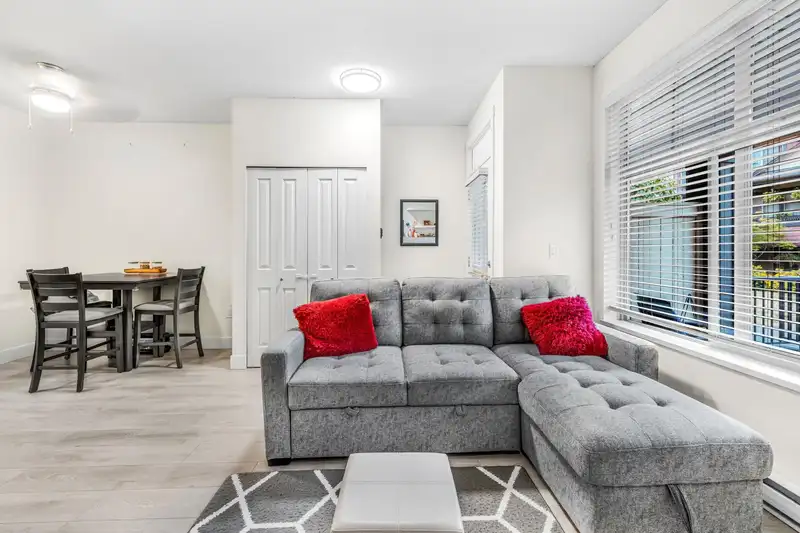
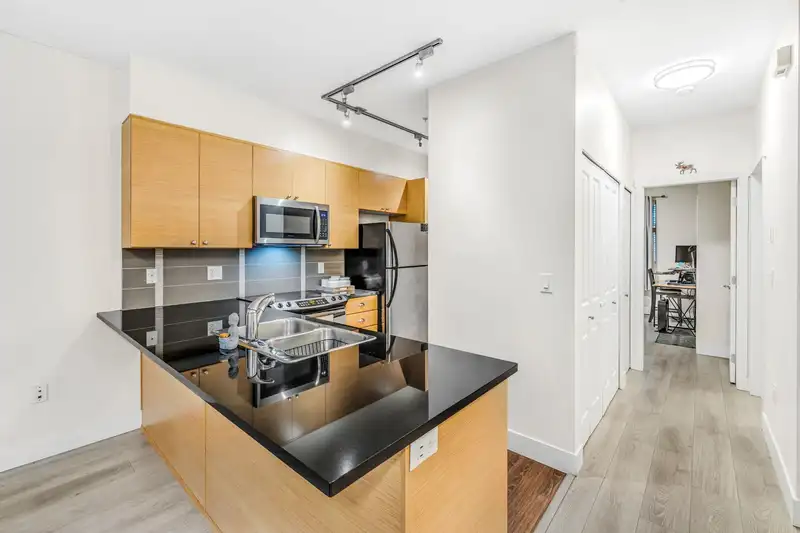
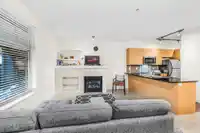
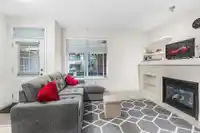
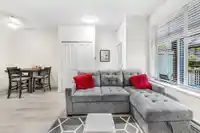
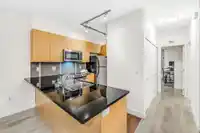
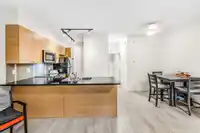
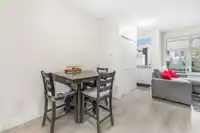
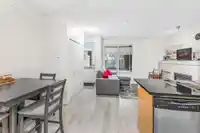
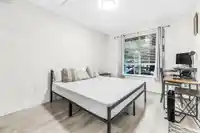
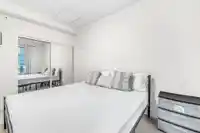
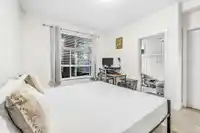
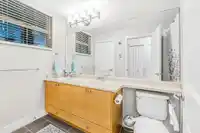
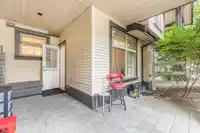
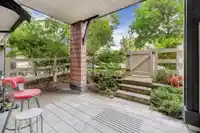
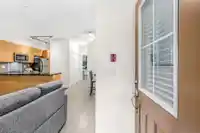
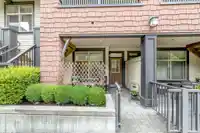
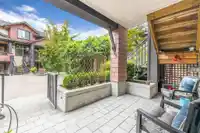
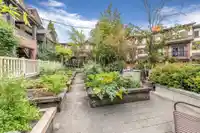
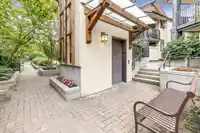
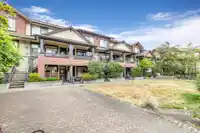
Welcome to highly sought after "Sunset Grove" by award winning Solterra Group. Features a spacious and open floor plan with gourmet kitchen with s/s appliances, granite counters and breakfast bar. Master bedroom backs onto a spacious patio, ensuite features radiant heat tile floors and double sinks. Upgrades include; LED lighting, freshly painted & hardwood…
Features
Property Details
School Catchment
Neighbourhood
Age
- Under 1521.6%
- 15 to 6469.7%
- 65 and over8.7%
Household size
- 1 person30.8%
- 229.3%
- 315.8%
- 416.3%
- 5 or more7.7%
Language spoken at home
69% English mother tongue
Mother tongue, share of 5,670 residents.
How this pocket differs
- notably fewer 5+ person households than Clayton 7.8% vs 11.7%
- more people living alone than Clayton 31% vs 24.6%
- notably fewer Punjabi speakers than Clayton 3.1% vs 5.1%
- Median dwelling value is notably lower than Metro Vancouver $600,000 vs $1,050,000
Source: Statistics Canada, Census of Population, 2021. Reproduced and distributed on an "as is" basis with the permission of Statistics Canada.
Recent nearby sales
Sold prices are available to registered users. Log in to see what these sold for.
Monthly Cost Calculator
An estimate only. Canadian semi-annual compounding; excludes utilities, closing costs and BC property transfer tax. 5-year fixed, as of Aug 27
Similar Listings Nearby
56 19478 65 AVENUE
27 19478 65 AVENUE
83 19551 66 AVENUE
29 19560 68 AVENUE
32 19560 68 AVENUE
37 19560 68 AVENUE
21 19560 68 AVENUE
505 19645 64 AVENUE
68 19433 68 AVENUE
407 19645 64 AVENUE
64 19250 65 AVENUE
89 19433 68 AVENUE