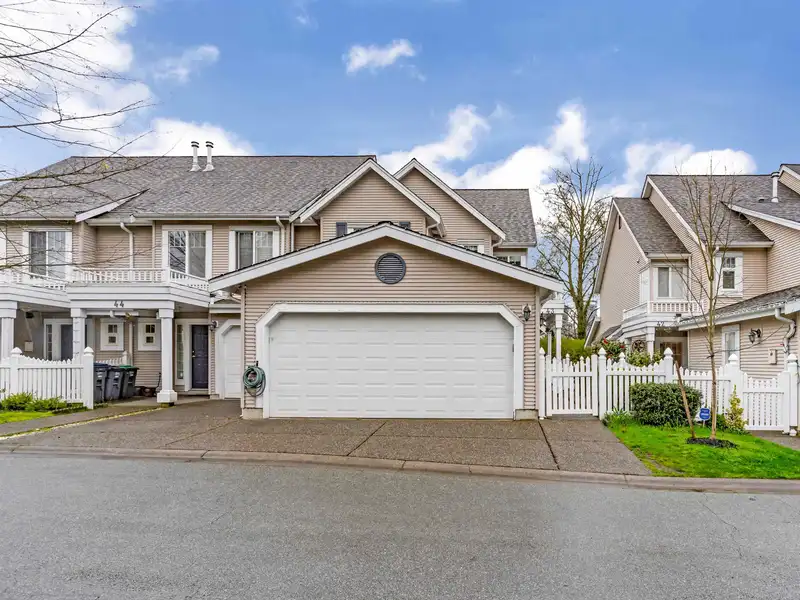
CORNER UNIT townhouse that FEELS LIKE LIVING IN DETACHED HOME! 3 bdrms, 3 baths 1,495 sqft, situated in the heart of Surrey. Main boasts a SPACIOUS living room w/ GAS FIREPLACE & UPDATED FLOORING. Off the living room, is the ktchn w/ an ISLAND, QUARTZ CNTERTOPS, S/S APPLNCES, FLOOR TO CEILING BUILT-IN PANTRY w/ PULL OUT SHELVES & a DESIGNATED DNING…
CORNER UNIT townhouse that FEELS LIKE LIVING IN DETACHED HOME! 3 bdrms, 3 baths 1,495 sqft, situated in the heart of Surrey. Main boasts a SPACIOUS living room w/ GAS FIREPLACE & UPDATED FLOORING. Off the living room, is the ktchn w/ an ISLAND, QUARTZ CNTERTOPS, S/S APPLNCES, FLOOR TO CEILING BUILT-IN PANTRY w/ PULL OUT SHELVES & a DESIGNATED DNING AREA+EAT-IN space. Your backyrd is right thru the kitchen, perfect for BBQ! Upstairs, you'll find the MASTR BDRM w/ FULL ENSTE & WIC+2 bdrms w/ FULL BATH. Garage is roughed in for central vacuum. Excellent school options, Queen Elizabeth Secondary School & Queen Elizabeth Meadows Park, just 2mins drive. 4-5 mins drve to Cedar Hills Shopping Centre & McDonald's. 3 TOTAL CAR PARK, 1 is uncovered.
Features
Playground
Balcony
Garage Double
Guest
Garage Door Opener
Shopping Nearby
Room measurements11 rooms▸
Living RoomMain · 11'0 × 22'0
KitchenMain · 7'10 × 9'7
Dining RoomMain · 8'3 × 8'6
Eating AreaMain · 8'0 × 9'0
FoyerMain · 5'0 × 7'0
PatioMain · 9'0 × 17'0
Primary BedroomAbove · 11'0 × 16'5
Walk-In ClosetAbove · 5'0 × 7'5
BedroomAbove · 8'0 × 11'6
BedroomAbove · 13'5 × 15'2
LaundryAbove · 5'0 × 5'6
Floor plan
🔍 Tap to zoom
Pinch or scroll to zoom · drag to pan · double-tap to reset

 1 / 1 photos