
 1 / 20 photos

About This Property
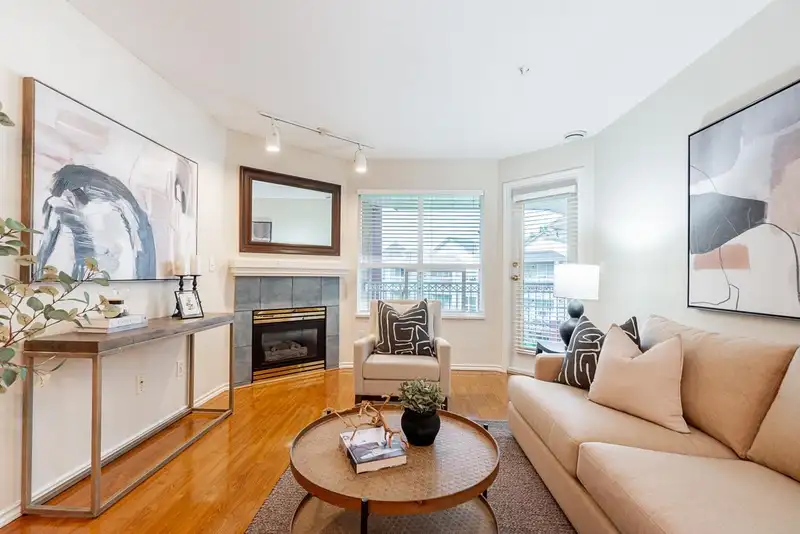
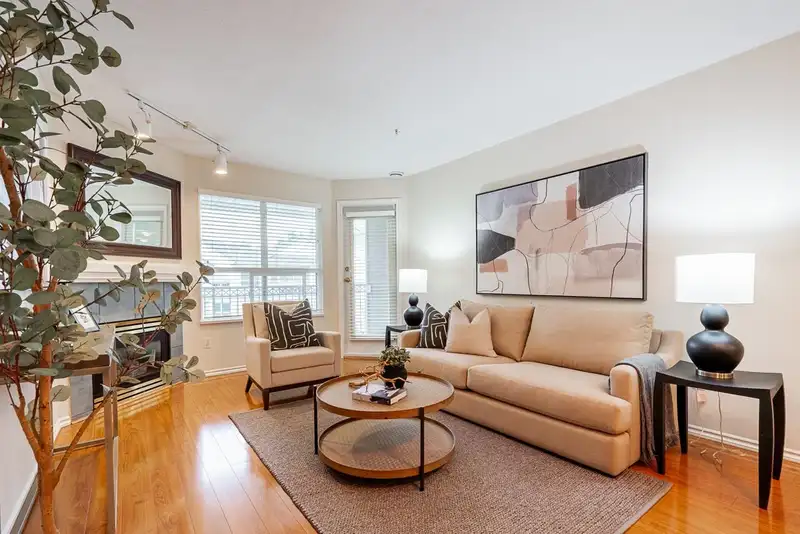
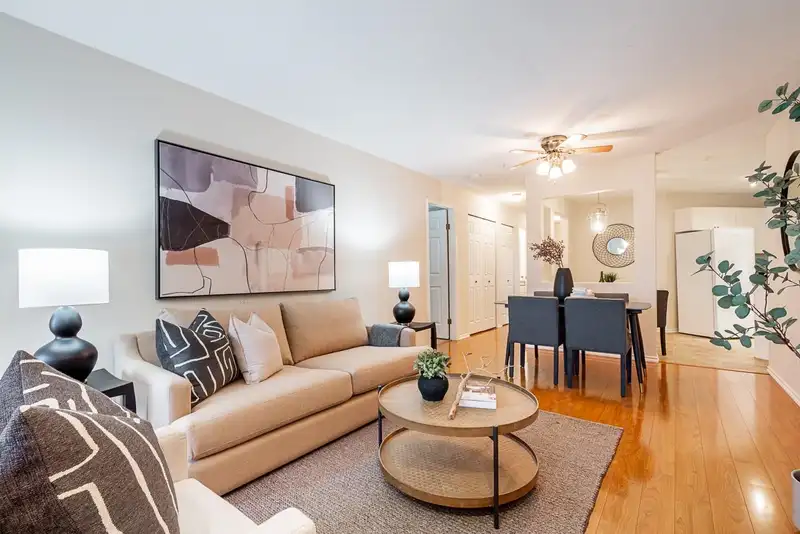
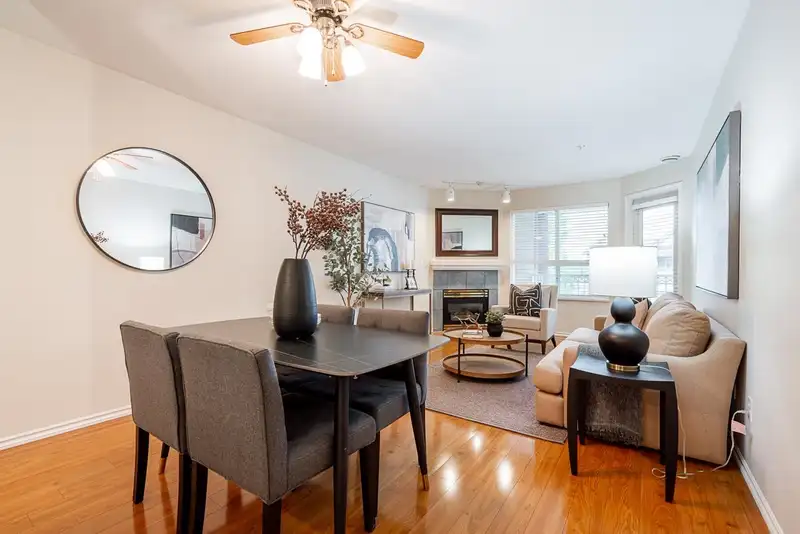
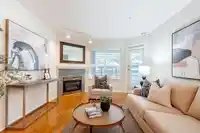
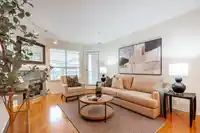
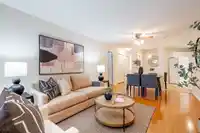
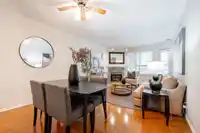
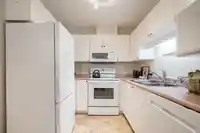
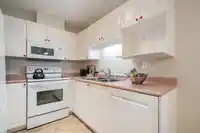
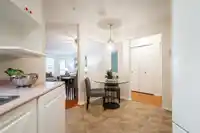
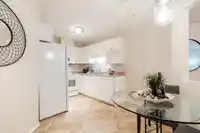
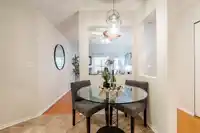
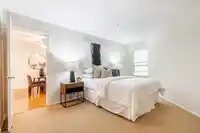
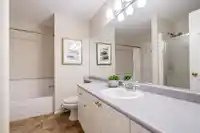
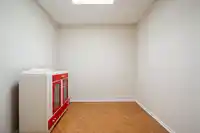
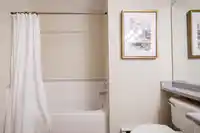
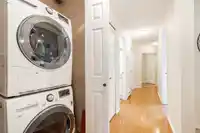
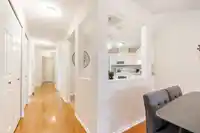
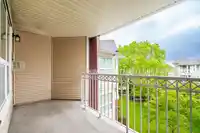
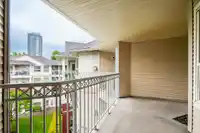
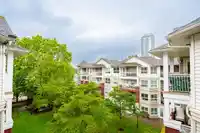
Welcome to Melrose Place! The living & dining area seamlessly flows out to a spacious balcony overlooking the courtyard, perfect for morning coffee or summer BBQs. The master big enough to fit a king boasts a walk-thru closet & easy access to the cheater ensuite featuring a separate tub & shower, in add to a 2nd bedrm perfect for a kids rm or home office.…
Features
Property Details
School Catchment
Neighbourhood
Age
- Under 1515.6%
- 15 to 6470.2%
- 65 and over14.2%
Household size
- 1 person23.7%
- 226.5%
- 315.9%
- 418.2%
- 5 or more15.6%
Language spoken at home
35.8% Punjabi mother tongue
Mother tongue, share of 5,185 residents.
How this pocket differs
- notably fewer 5+ person households than Queen Mary Park Surrey 15.7% vs 26.2%
- more people living alone than Queen Mary Park Surrey 23.9% vs 16%
- notably more Tagalog speakers than Queen Mary Park Surrey 4.1% vs 2.4%
- fewer Punjabi speakers than Queen Mary Park Surrey 35.8% vs 48.6%
- Median dwelling value is notably lower than Metro Vancouver $500,000 vs $1,050,000
Source: Statistics Canada, Census of Population, 2021. Reproduced and distributed on an "as is" basis with the permission of Statistics Canada.
Recent nearby sales
Sold prices are available to registered users. Log in to see what these sold for.
Monthly Cost Calculator
An estimate only. Canadian semi-annual compounding; excludes utilities, closing costs and BC property transfer tax. 5-year fixed, as of Oct 9
Similar Listings Nearby
130 8068 120A STREET
118 8068 120A STREET
232 8068 120A STREET
314 8084 120A STREET
305 8110 120A STREET
210 8115 121A STREET
107 8115 121A STREET
211 8115 121A STREET
404 8115 121A STREET
303 8115 121A STREET
407 8115 121A STREET
202 12101 80 AVENUE