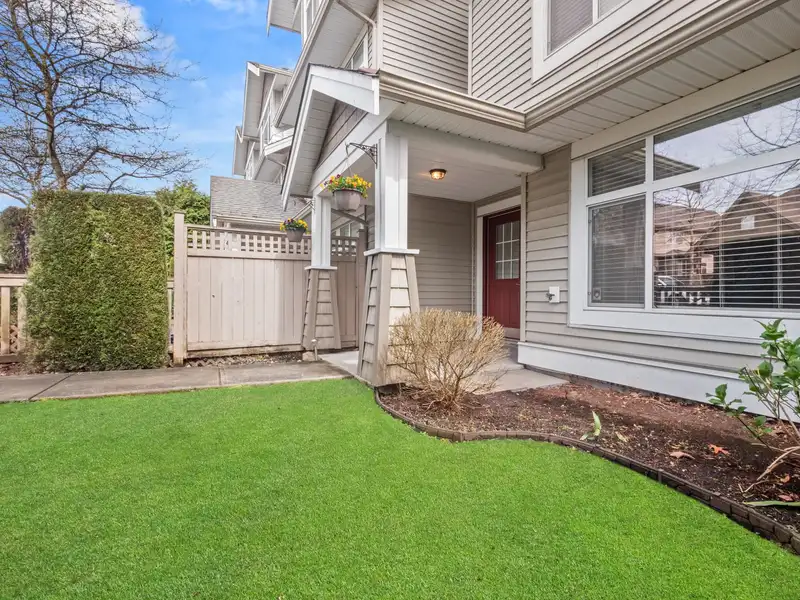
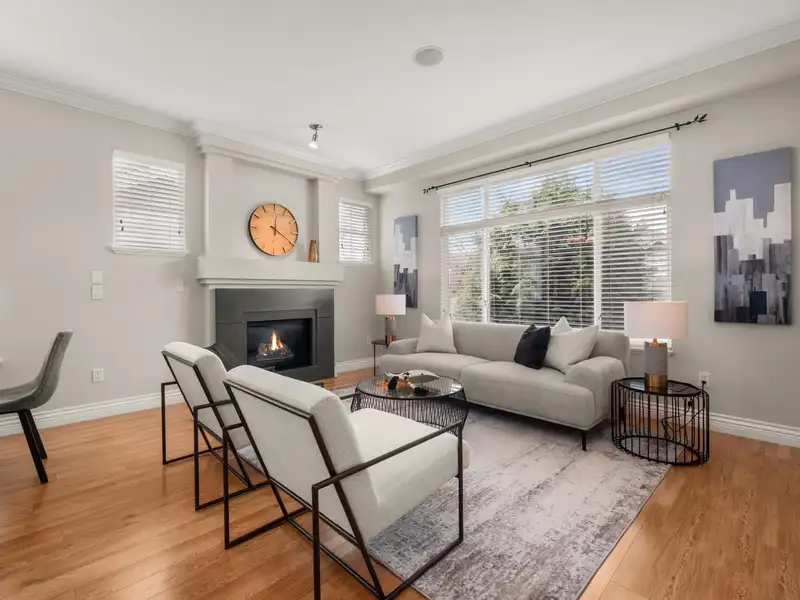
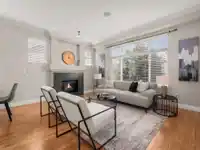
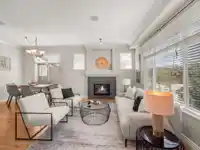
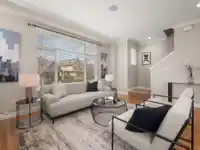
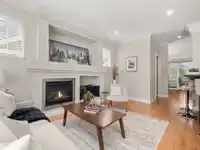
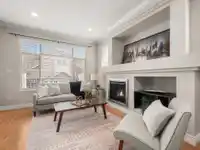
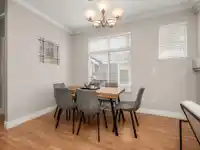
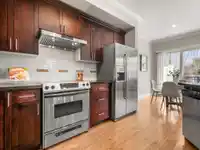
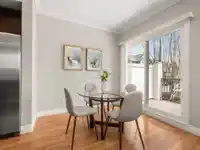
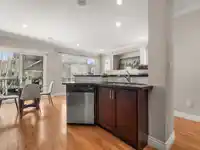
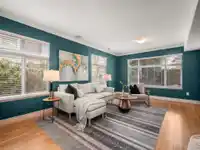
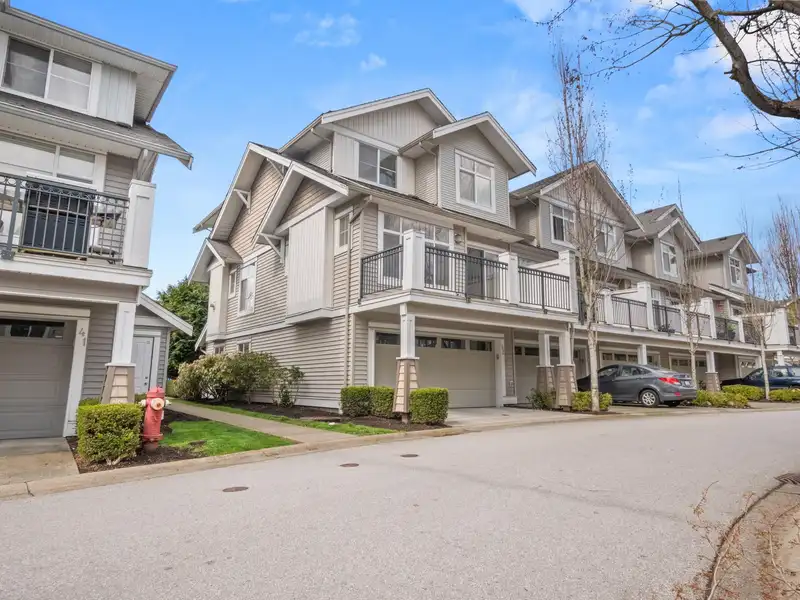
Immaculate 3-bed, 2.5-bath corner-unit townhome in popular Clayton! With 2,027 sqft of living space, this home offers a bright & spacious layout featuring a large living + dining room w/oversized windows, a chef's kitchen w/stainless steel appliances, center island & ample cabinetry, a cozy family room w/gas fireplace, nook & balcony w/gas BBQ hookup.…
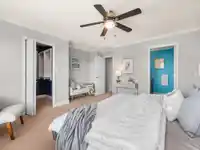
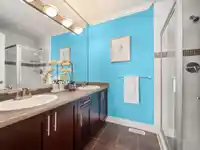
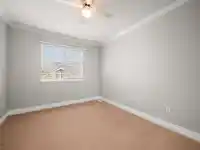
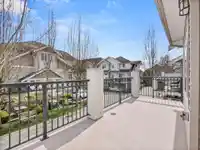
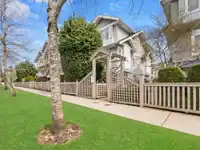
Immaculate 3-bed, 2.5-bath corner-unit townhome in popular Clayton! With 2,027 sqft of living space, this home offers a bright & spacious layout featuring a large living + dining room w/oversized windows, a chef's kitchen w/stainless steel appliances, center island & ample cabinetry, a cozy family room w/gas fireplace, nook & balcony w/gas BBQ hookup. Perfect for entertaining! Upstairs features 3 massive bedrooms, including a primary suite w/walk-in closet & double-sink ensuite. Basement boasts a massive rec room w/custom bar—easily converted to a 4th bedroom! Bonus: built-in speakers on every floor, forced air heat & double garage w/parking pad for 3 car parking. Walking distance to Katzie Elementary & Clayton Heights, public transit & shopping!
Features
Central Vacuum
Balcony
Garage Double
Garage Door Opener
Shopping Nearby
Room measurements12 rooms▸
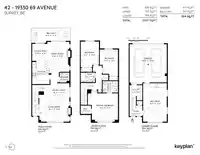
Living RoomMain · 10'4 × 15'7
Dining RoomMain · 9'6 × 13'2
KitchenMain · 11'6 × 10'5
Family RoomMain · 15'6 × 10'6
NookMain · 8'9 × 7'10
Primary BedroomAbove · 14'8 × 13'6
Walk-In ClosetAbove · 4'4 × 5'4
BedroomAbove · 12'7 × 9'5
BedroomAbove · 12'0 × 9'5
Recreation RoomBsmt · 17'9 × 12'3
FoyerBsmt · 4'1 × 6'7
UtilityBsmt · 5'5 × 6'7
Floor plan
🔍 Tap to zoom
Pinch or scroll to zoom · drag to pan · double-tap to reset

 1 / 34 photos