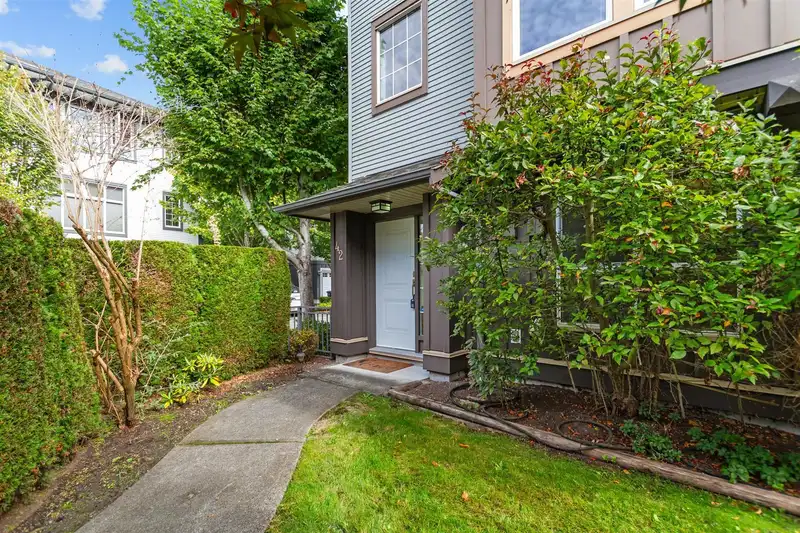
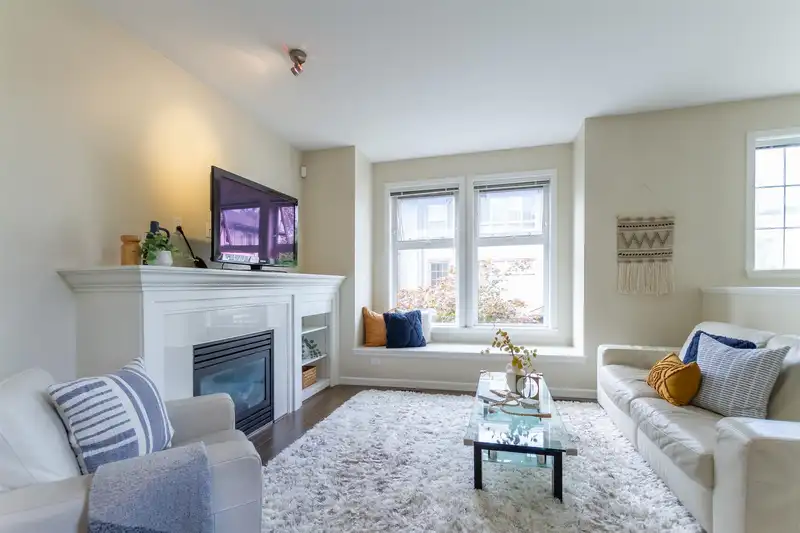
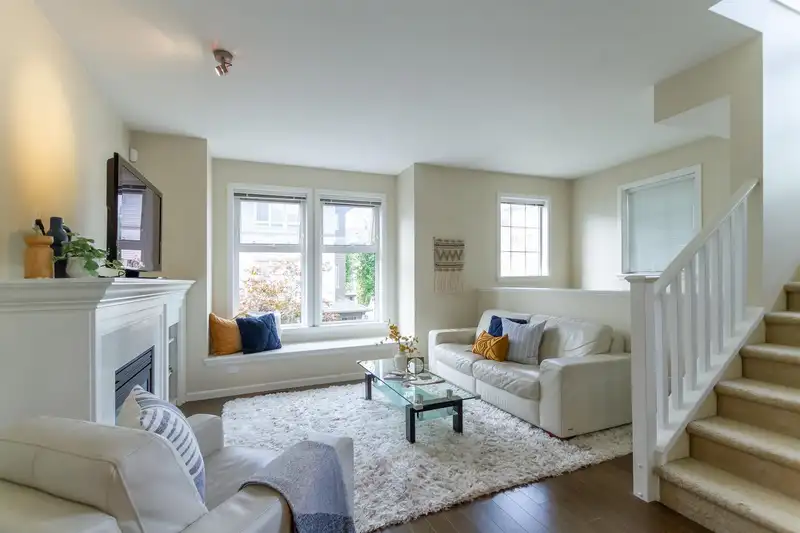
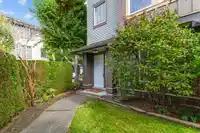
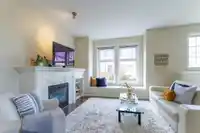
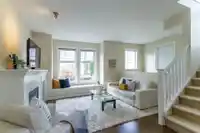
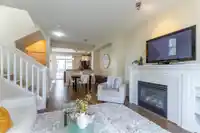
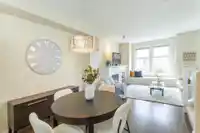
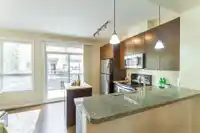
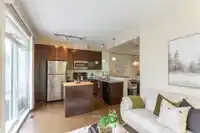
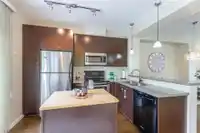
Come visit this beautiful and bright 4 bedroom 3 bathroom END UNIT townhome in Clayton's family friendly Compass development. Location is everything, walk to Save or Foods (10 minutes), the future Clayton Skytrain Station (15 minutes) and Clayton Secondary School (6 minutes). This well designed townhome features a double garage, 9 ft ceilings on main floor,…
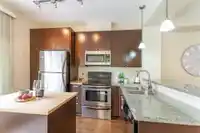
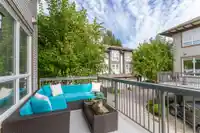
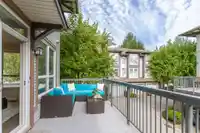
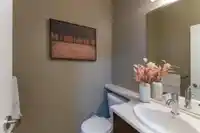
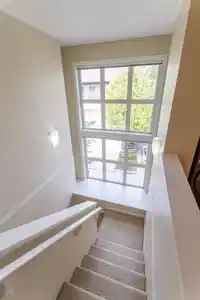
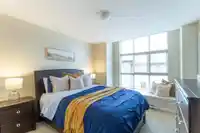
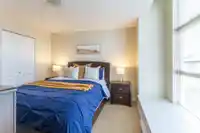
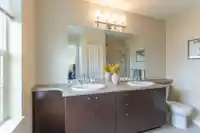
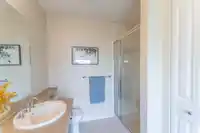
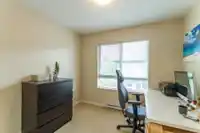
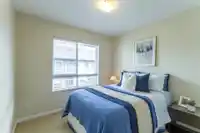
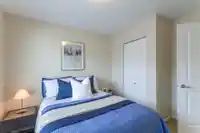
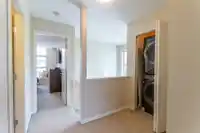
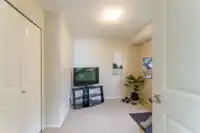
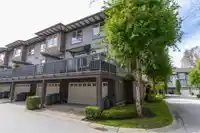
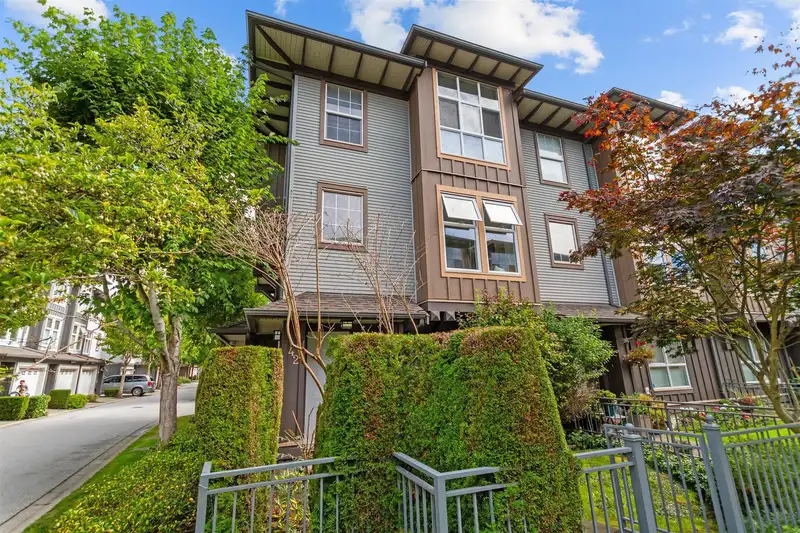
Come visit this beautiful and bright 4 bedroom 3 bathroom END UNIT townhome in Clayton's family friendly Compass development. Location is everything, walk to Save or Foods (10 minutes), the future Clayton Skytrain Station (15 minutes) and Clayton Secondary School (6 minutes). This well designed townhome features a double garage, 9 ft ceilings on main floor, open plan kitchen opening onto family room, dining room and spacious living room as well as a massive 20 by 8 east facing deck. Upstairs are 3 large bedrooms including a spacious principal bedroom with W/I closet and 5 pc ensuite as well as a 4 pc main bathroom and laundry. The basement has a large bedroom that could be a home office. You'll love the double garage and bonus powder room on the main floor.
Features
Balcony
Garage Double
Rear Access
Room measurements8 rooms▸
KitchenMain · 10'5 × 7'
Dining RoomMain · 9' × 7'
Living RoomMain · 13' × 12'
Family RoomMain · 9' × 10'2
Primary BedroomAbove · 11' × 11'
BedroomAbove · 9'3 × 8'9
BedroomAbove · 9' × 9'4
BedroomBsmt · 8'7 × 11'10
Floor plan
🔍 Tap to zoom
Pinch or scroll to zoom · drag to pan · double-tap to reset

 1 / 25 photos