
 1 / 34 photos

















About This Property
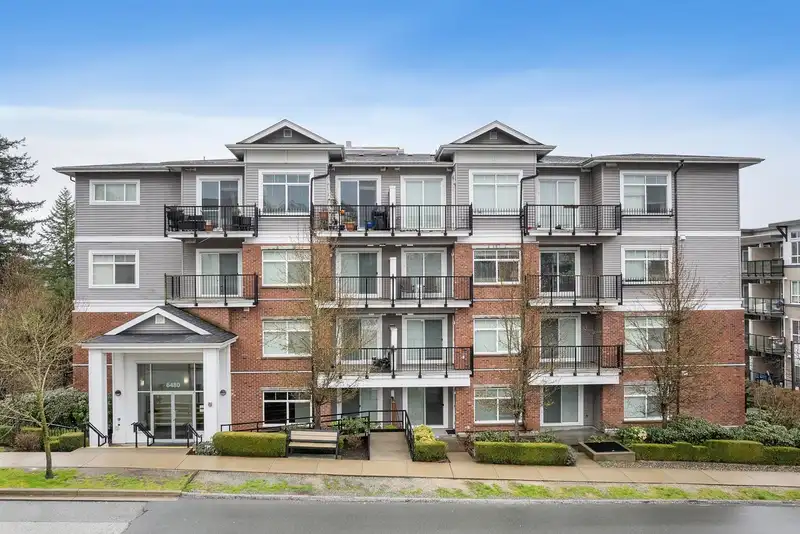
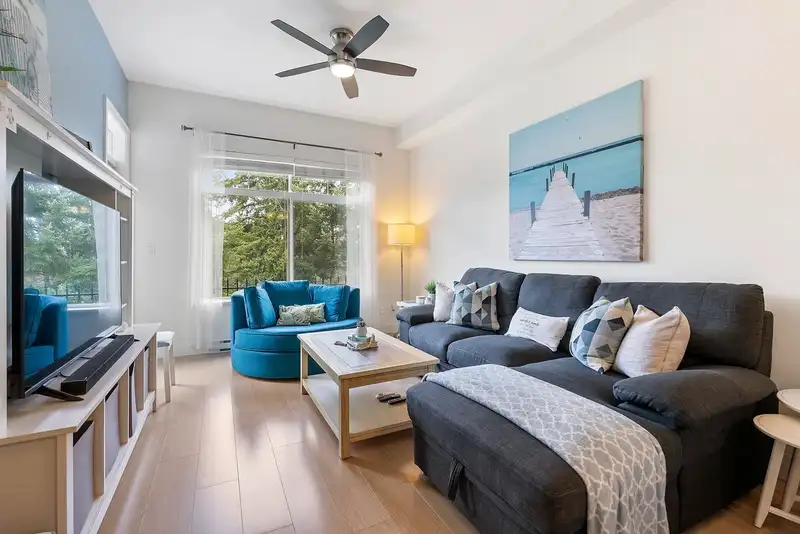
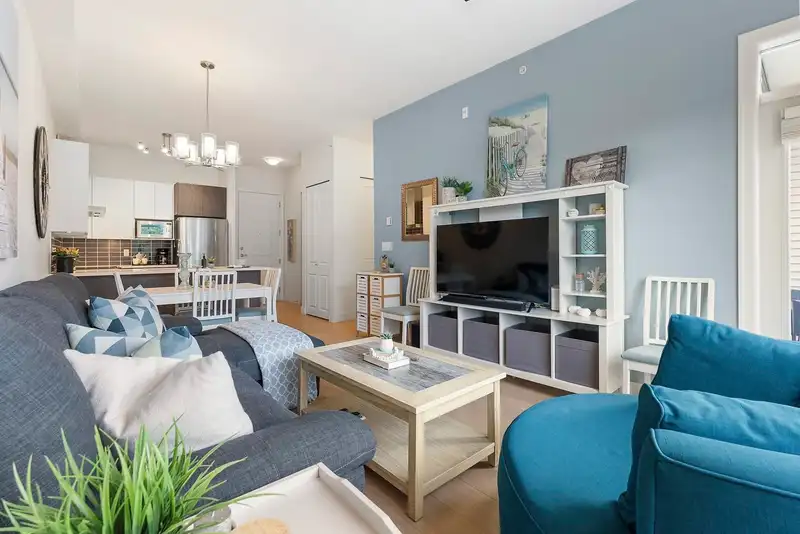
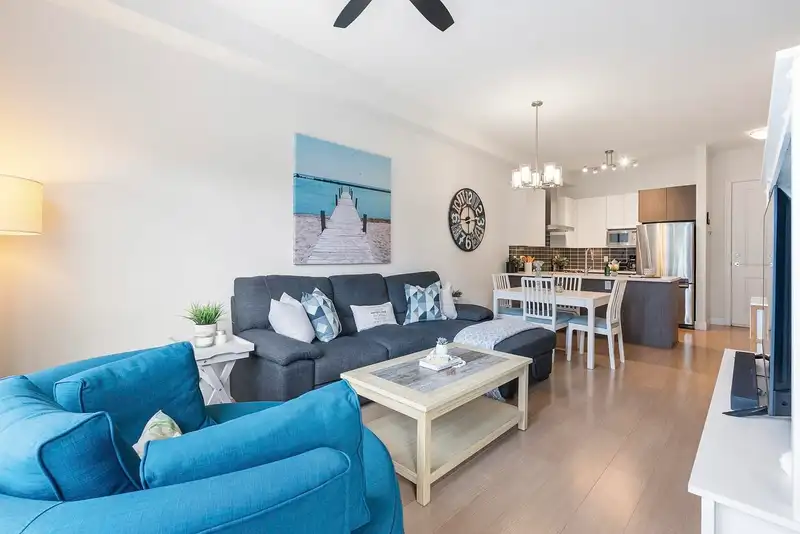
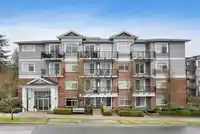
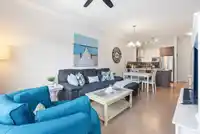
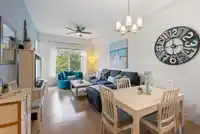
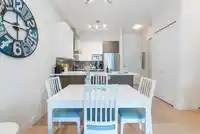
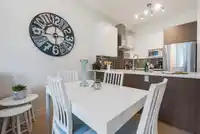
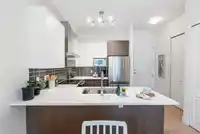
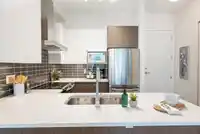
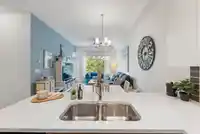
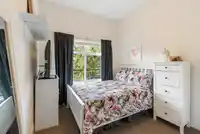
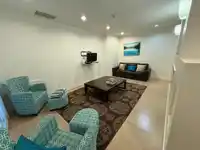
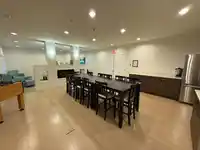
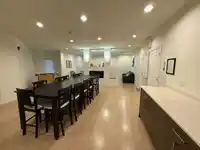
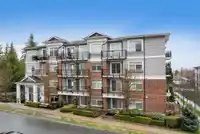
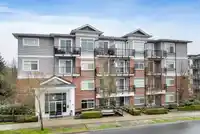
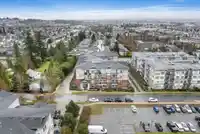
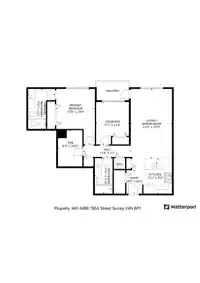
Stylish 2BR+Den 2BTH Clayton top-floor condo. Featuring over 940 SQFT of living space, this home includes a modern kitchen w/ sleek stainless steel appliances, chic two-toned cabinetry & a handy breakfast bar. An oversized window illuminates 10 FT ceilings soaring above contemporary laminate floors leading to a private balcony overlooking the quiet side of…
Features
Property Details
School Catchment
Neighbourhood
Age
- Under 1521.6%
- 15 to 6469.7%
- 65 and over8.7%
Household size
- 1 person30.8%
- 229.3%
- 315.8%
- 416.3%
- 5 or more7.7%
Language spoken at home
69% English mother tongue
Mother tongue, share of 5,670 residents.
How this pocket differs
- notably fewer 5+ person households than Clayton 7.8% vs 11.7%
- more people living alone than Clayton 31% vs 24.6%
- notably fewer Punjabi speakers than Clayton 3.1% vs 5.1%
- Median dwelling value is notably lower than Metro Vancouver $600,000 vs $1,050,000
Source: Statistics Canada, Census of Population, 2021. Reproduced and distributed on an "as is" basis with the permission of Statistics Canada.
Recent nearby sales
Sold prices are available to registered users. Log in to see what these sold for.
Monthly Cost Calculator
An estimate only. Canadian semi-annual compounding; excludes utilities, closing costs and BC property transfer tax. 5-year fixed, as of Oct 20
Similar Listings Nearby
416 6468 195A STREET
108 6438 195A STREET
302 6468 195A STREET
107 19530 65 AVENUE
408 6390 196 STREET
505 19577 65B AVENUE
516 19577 65B AVENUE
209 19577 65B STREET
401 6585 195A STREET
306 6470 194 STREET
408 6470 194 STREET
102 6585 195A STREET