
 1 / 27 photos


About This Property
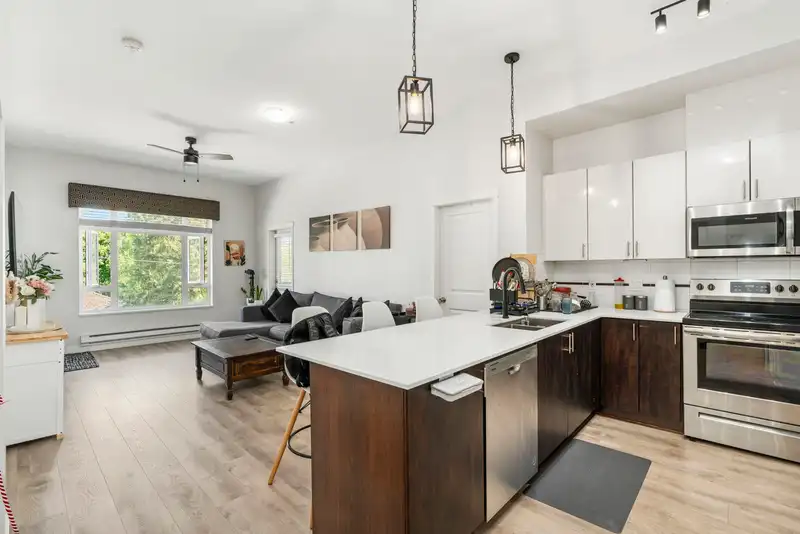
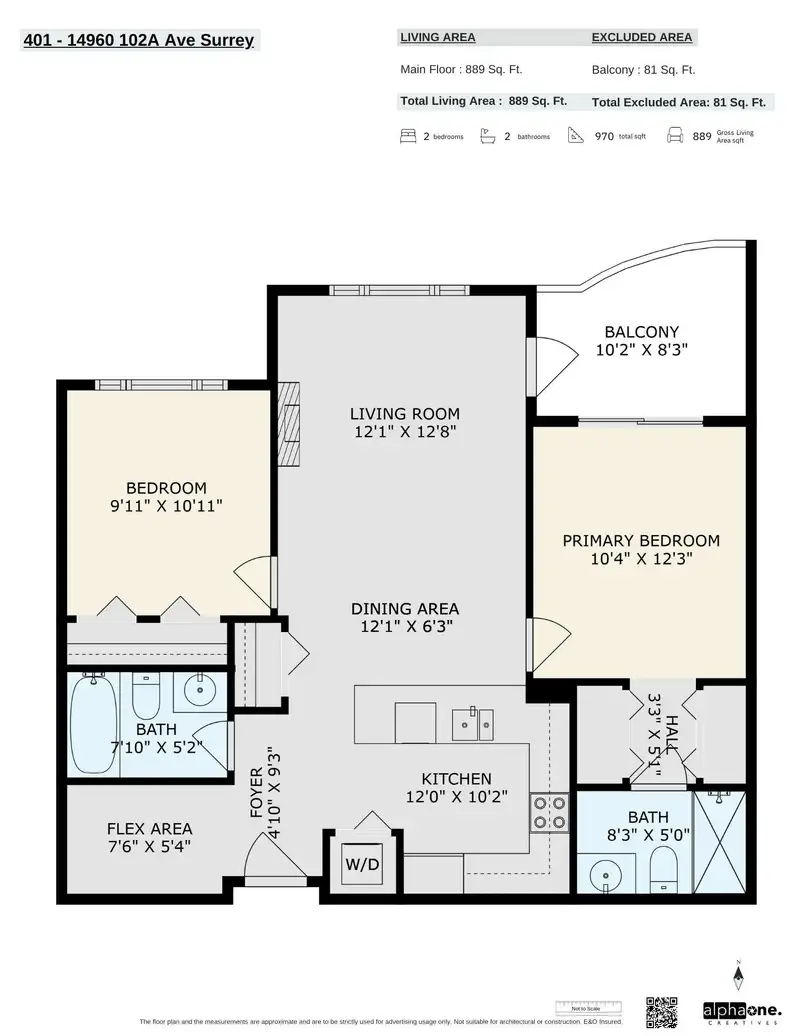
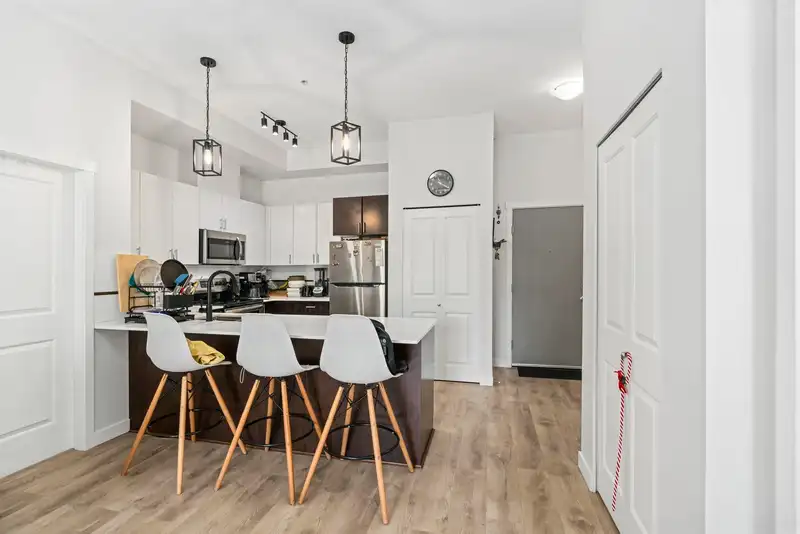
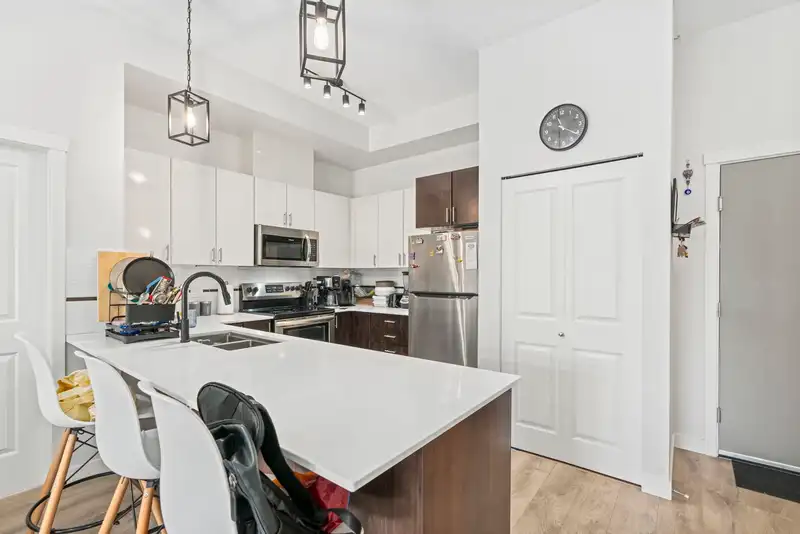
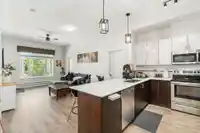
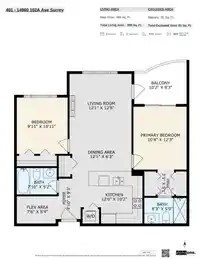
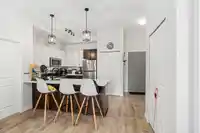
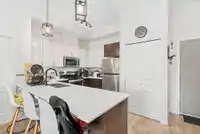
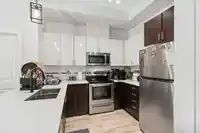
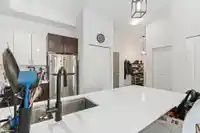
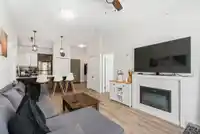
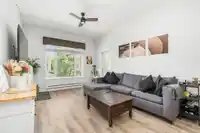
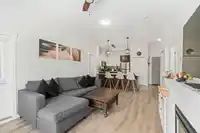
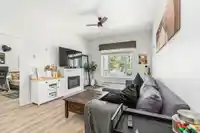
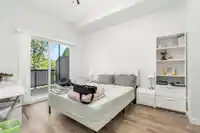
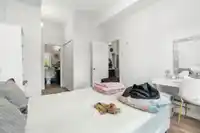
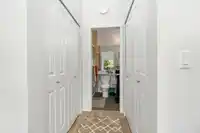
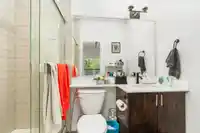
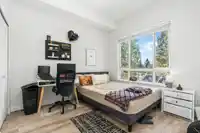
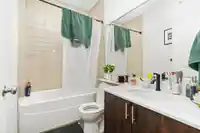
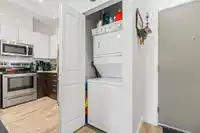
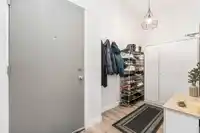
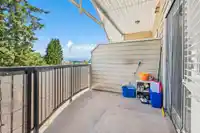
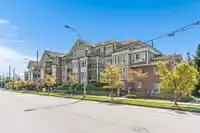
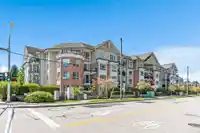
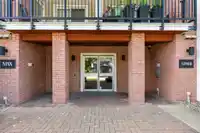
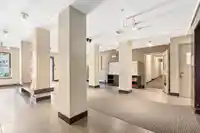
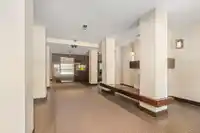
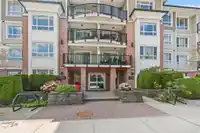
JULY 5th OPEN HOUSE CANCELLED -Welcome to The Max! This top floor two bedroom, two bath and den/flex home has an open concept and WIDE floor plan that boasts high end finishing including countertops, stainless steel appliances, laminate floors, and modern fixtures and cabinets. The HIGH CEILINGS allow for an abundance of natural light. Located just walking…
Features
Property Details
School Catchment
Neighbourhood
Age
- Under 1513.7%
- 15 to 6465.2%
- 65 and over21.1%
Household size
- 1 person35.5%
- 233.8%
- 313.7%
- 410.5%
- 5 or more6.5%
Language spoken at home
37.8% English mother tongue
Mother tongue, share of 5,125 residents.
How this pocket differs
- more seniors 65+ than Guildford 21.1% vs 15.3%
- notably fewer 5+ person households than Guildford 6.5% vs 11.9%
- fewer 4-person households than Guildford 10.4% vs 15.3%
- more people living alone than Guildford 35.4% vs 24.1%
- more Korean speakers than Guildford 5.9% vs 4.2%
- Median household income is lower than Metro Vancouver $65,000 vs $90,000
- Median dwelling value is notably lower than Metro Vancouver $452,000 vs $1,050,000
Source: Statistics Canada, Census of Population, 2021. Reproduced and distributed on an "as is" basis with the permission of Statistics Canada.
Recent nearby sales
Sold prices are available to registered users. Log in to see what these sold for.
Monthly Cost Calculator
An estimate only. Canadian semi-annual compounding; excludes utilities, closing costs and BC property transfer tax. 5-year fixed, as of Oct 22
Similar Listings Nearby
102 14960 102A AVENUE
304 14960 102A AVENUE
205 14960 102A AVENUE
202 14960 102A AVENUE
425 14968 101A AVENUE
114 10168 149 STREET
306 14998 101A AVENUE
422 14968 101A AVENUE
210 14980 101A AVENUE
2610 1382 104 AVENUE
804 15030 101 AVENUE
1406 15030 101 AVENUE