
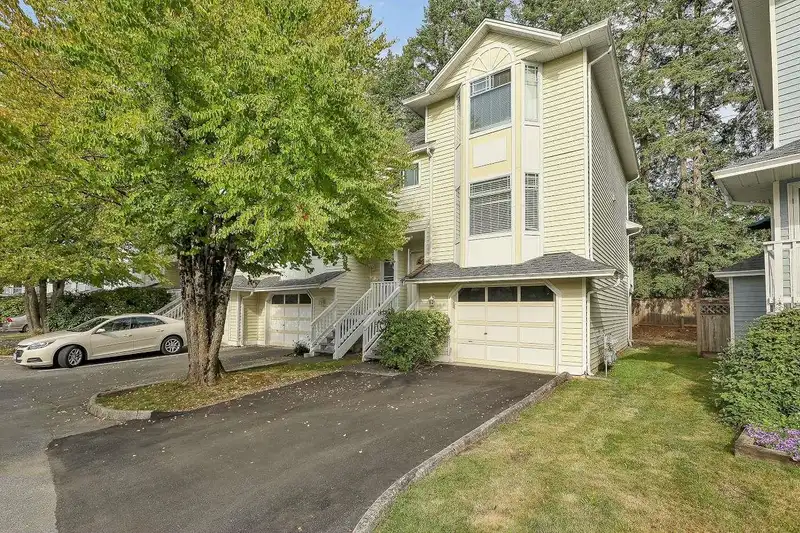
 1 / 26 photos



About This Property
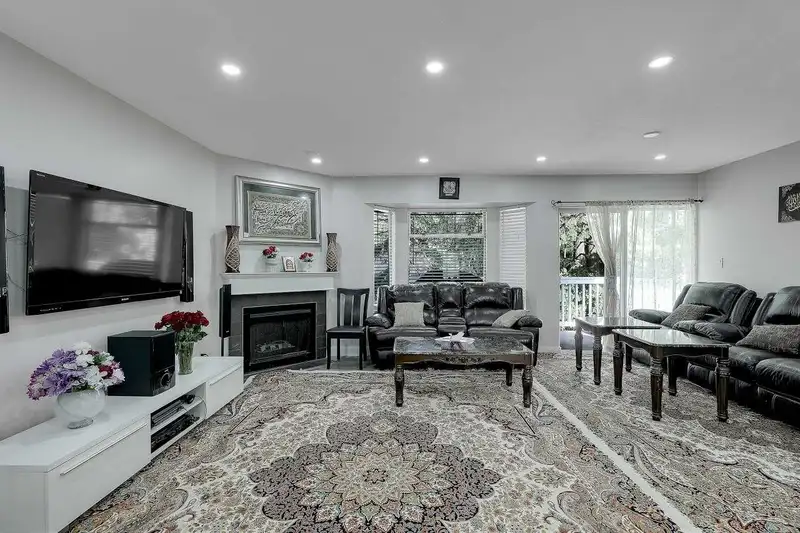
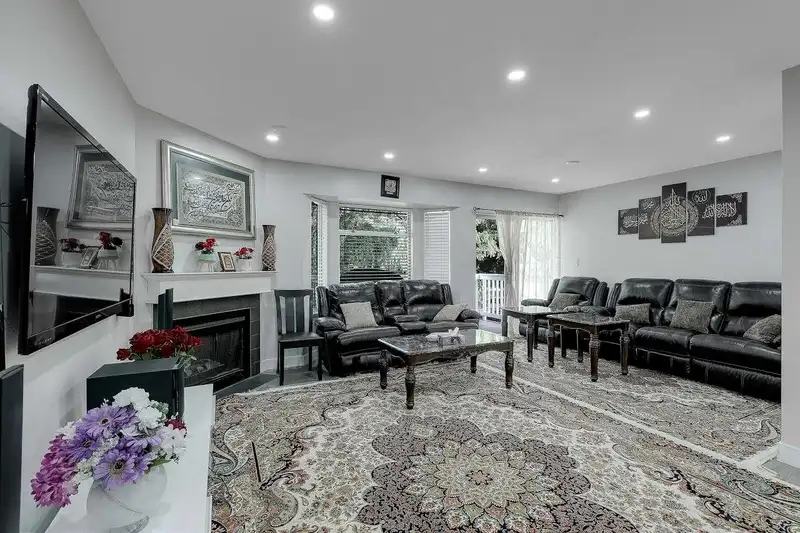
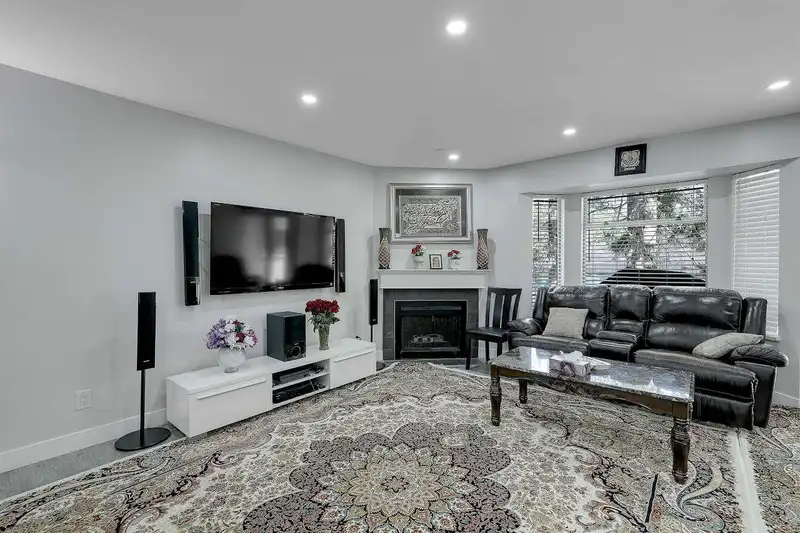
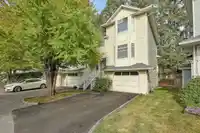
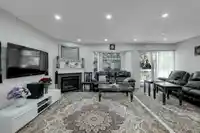
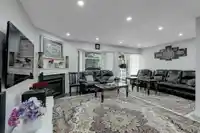
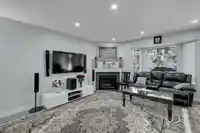
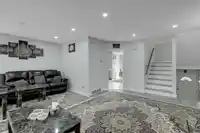
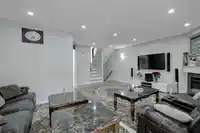
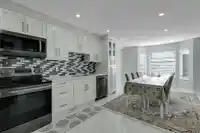
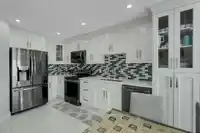
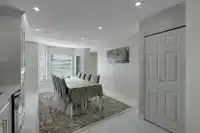
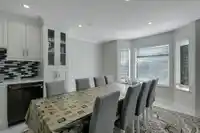
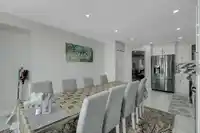
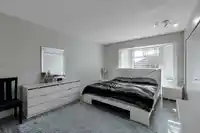
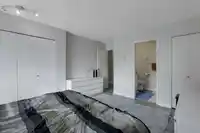
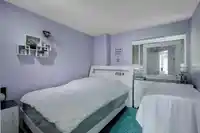
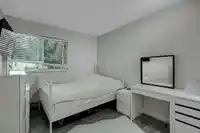
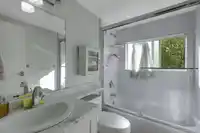
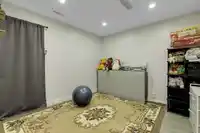
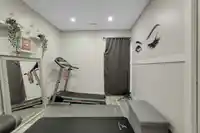
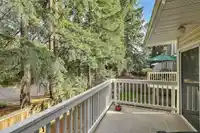
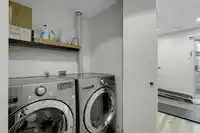
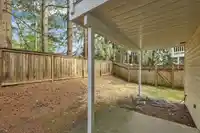
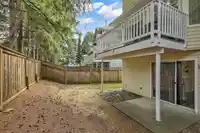
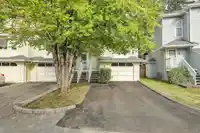
Location! This corner unit townhouse features a spacious layout with 4 bedrooms and 3 bathrooms, showcasing newer laminate flooring, new tile, kitchen cabinets, countertops, and appliances, all situated in the heart of the Fleetwood area. The main floor includes a large kitchen with an eating area, a combined living and dining room with a cozy gas…
Features
Property Details
School Catchment
Neighbourhood
Age
- Under 1514%
- 15 to 6466.6%
- 65 and over19.4%
Household size
- 1 person16%
- 228.4%
- 317.9%
- 418.3%
- 5 or more19.4%
Language spoken at home
42.6% English mother tongue
Mother tongue, share of 4,235 residents.
How this pocket differs
- more Cantonese speakers than Fleetwood Tynehead 3.4% vs 2.4%
- fewer Mandarin speakers than Fleetwood Tynehead 5.3% vs 7%
- more Tagalog speakers than Fleetwood Tynehead 5.8% vs 4.7%
- more Vietnamese speakers than Fleetwood Tynehead 3.3% vs 2.7%
Source: Statistics Canada, Census of Population, 2021. Reproduced and distributed on an "as is" basis with the permission of Statistics Canada.
Sales History
| Date | Sale Price |
|---|---|
| Nov 22, 2025 | $800,000 |
Source: BC Assessment (public records).
Recent nearby sales
Sold prices are available to registered users. Log in to see what these sold for.
Monthly Cost Calculator
An estimate only. Canadian semi-annual compounding; excludes utilities, closing costs and BC property transfer tax. 5-year fixed, as of Oct 22
Similar Listings Nearby
31 15550 89 AVENUE
24 15550 89 AVENUE
116 15501 89A AVENUE
154 15501 89A AVENUE
201 8972 FLEETWOOD WAY
502 8972 FLEETWOOD WAY
112 15739 FRASER HIGHWAY
95 15778 85 AVENUE
146 15778 85 AVENUE
120 15778 85 AVENUE
202 9109 154 STREET
206 9109 154 STREET