
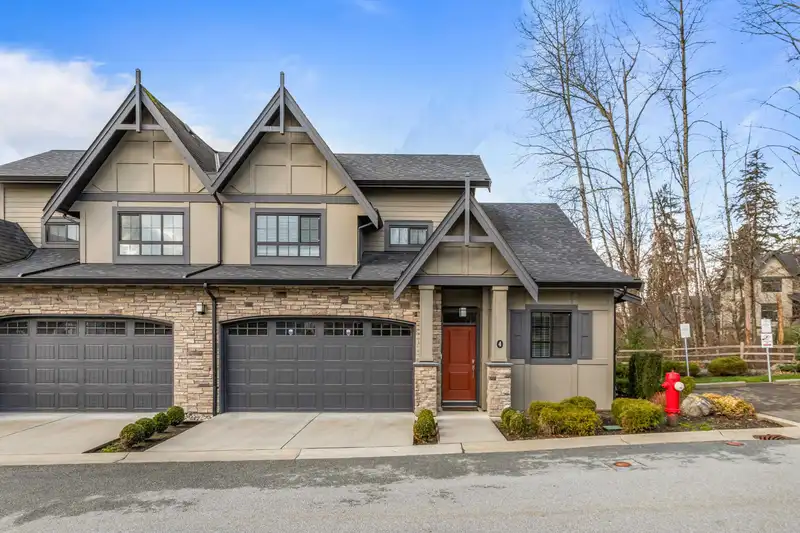
 1 / 40 photos
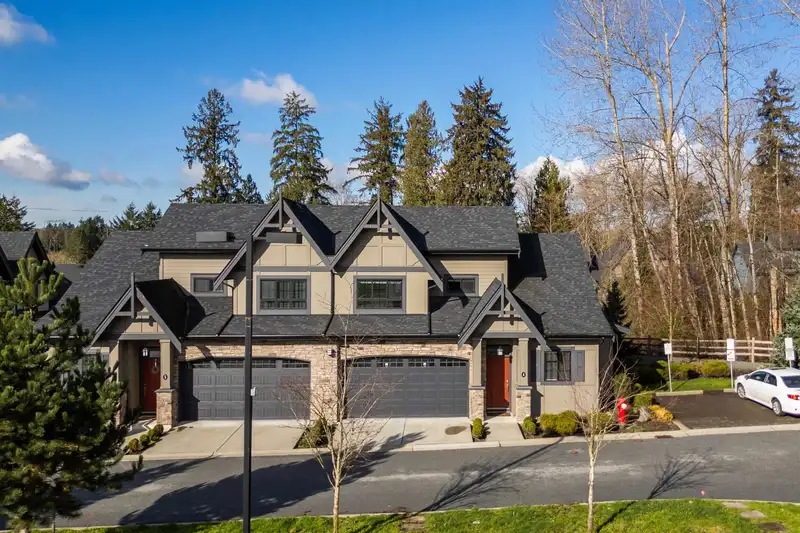
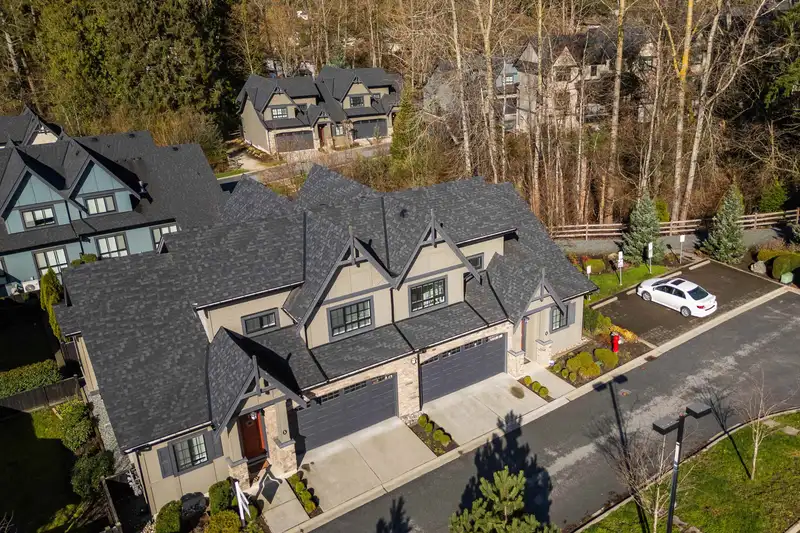
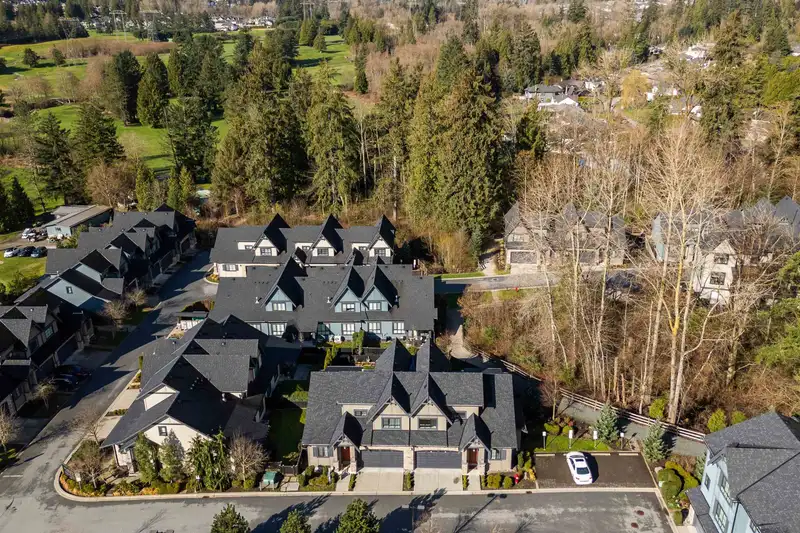






















About This Property
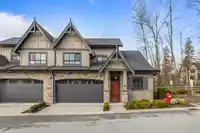
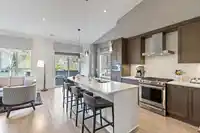
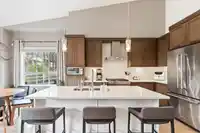
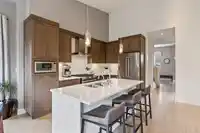
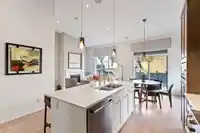
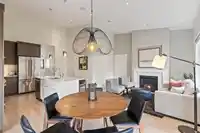
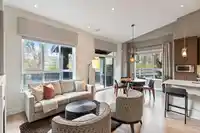
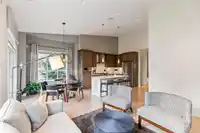
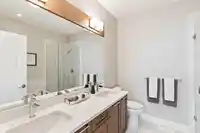
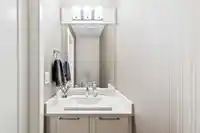
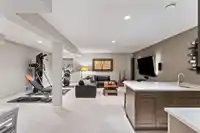
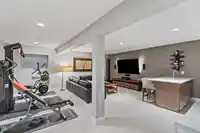
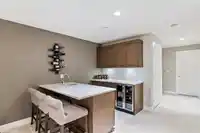
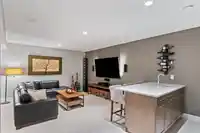
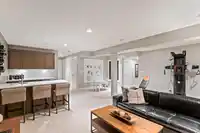
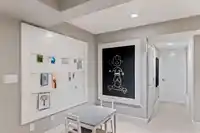
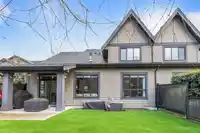
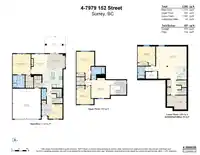
Duplex-style end unit, a former show home, is in SHOW HOME CONDITION! Gourmet kit offers Kitchen Aid S/S appl, gas range, quartz counters, tiled backsplash, dark cabinets & an island/breakfast bar. Large primary on main level w/ a WIC & 5-piece ensuite w/ an oversized shower, soaker tub & heated flrs. Up you'll find 2 large bedrooms & family rm, while the…
Property Details
School Catchment
Neighbourhood
Age
- Under 1516.4%
- 15 to 6467.7%
- 65 and over15.9%
Household size
- 1 person13.2%
- 221.6%
- 317.4%
- 419.8%
- 5 or more28.1%
Language spoken at home
43.6% Punjabi mother tongue
Mother tongue, share of 3,015 residents.
How this pocket differs
- fewer people living alone than East Newton 13.3% vs 17.5%
- Median household income is higher than Metro Vancouver $113,000 vs $90,000
- Median dwelling value is higher than Metro Vancouver $1,500,000 vs $1,050,000
Source: Statistics Canada, Census of Population, 2021. Reproduced and distributed on an "as is" basis with the permission of Statistics Canada.
Recent nearby sales
Sold prices are available to registered users. Log in to see what these sold for.
Monthly Cost Calculator
An estimate only. Canadian semi-annual compounding; excludes utilities, closing costs and BC property transfer tax. 5-year fixed, as of Oct 1
Similar Listings Nearby
33 15235 SITKA DRIVE
18 15235 SITKA DRIVE
99 15235 SITKA DRIVE
109 15235 SITKA DRIVE
107 15350 SEQUOIA DRIVE
68 15255 SITKA DRIVE
53 8888 151 STREET
94 8888 151 STREET
69 8888 151 STREET
55 8888 151 STREET
95 15778 85 AVENUE
120 15778 85 AVENUE