
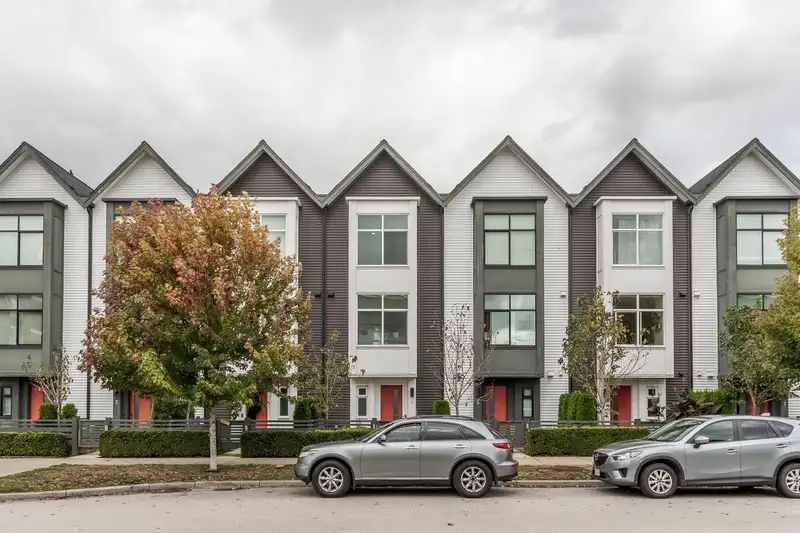
 1 / 25 photos



About This Property
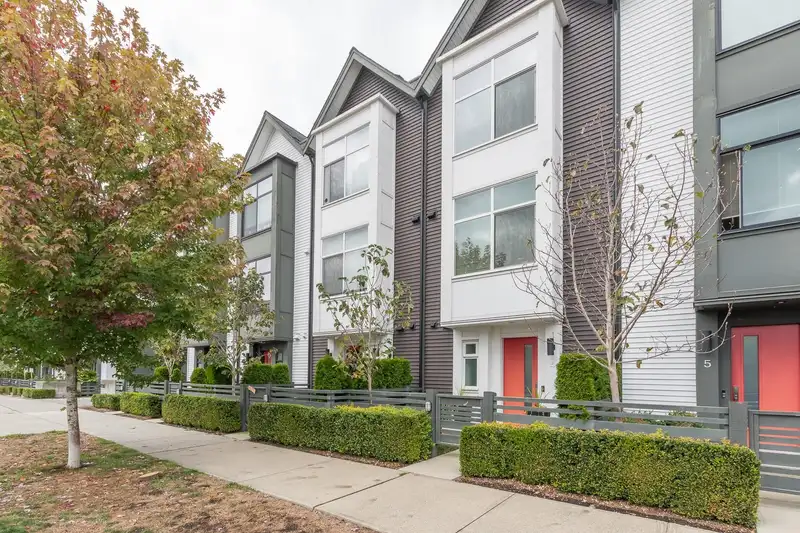
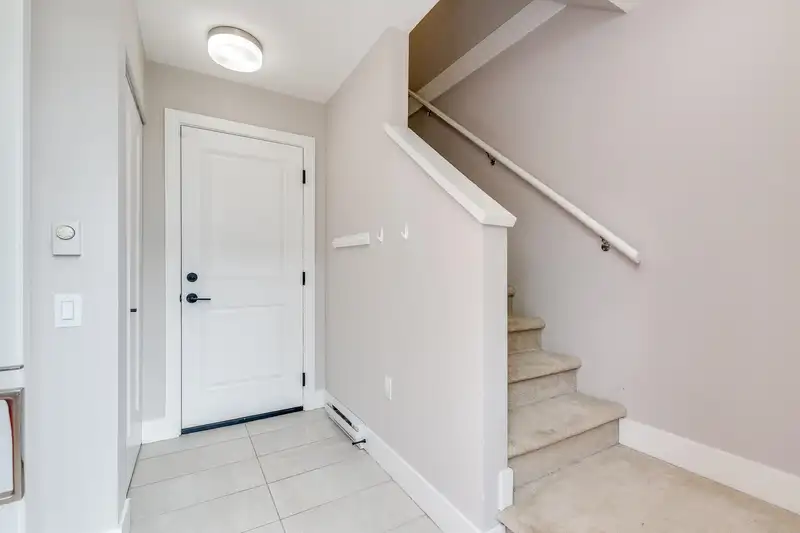
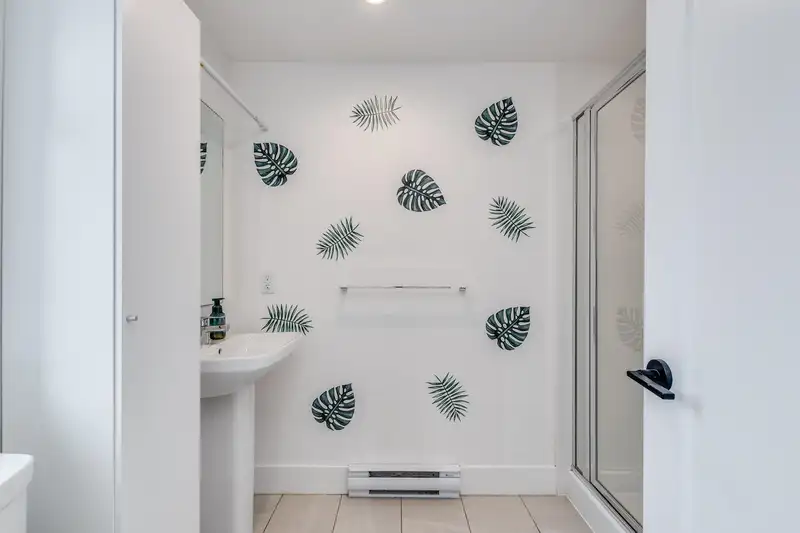
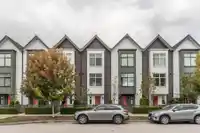
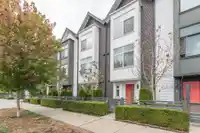
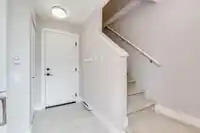
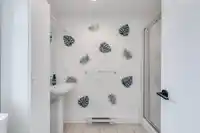
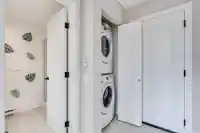
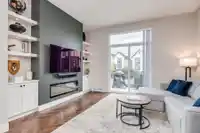
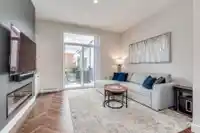
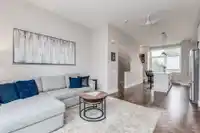
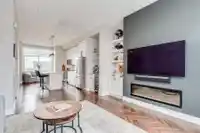
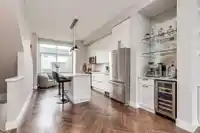
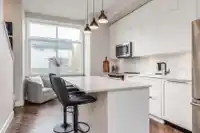
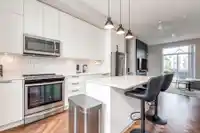
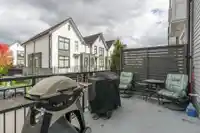
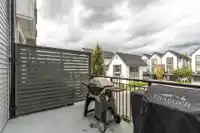
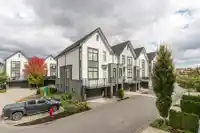
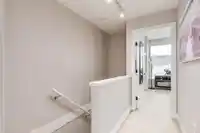
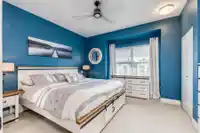
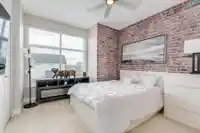
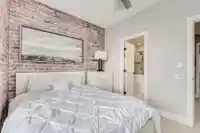
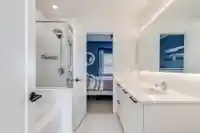
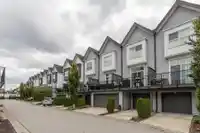
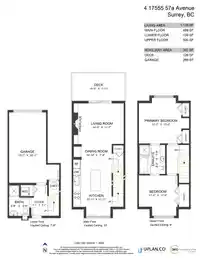
Welcome to Hawthorne! This beautifully kept home features high ceilings, stylish herringbone flooring and thoughtfully updated finishings throughout. The bright, open-concept living space includes custom built-ins surrounding the added fireplace, adding both character and functionality. The modern kitchen boasts a spacious custom-made island and custom made…
Features
Property Details
School Catchment
Neighbourhood
Age
- Under 1519.3%
- 15 to 6467.4%
- 65 and over13.3%
Household size
- 1 person15.1%
- 227.2%
- 318.4%
- 420.8%
- 5 or more18.4%
Language spoken at home
65% English mother tongue
Mother tongue, share of 7,305 residents.
How this pocket differs
- more Punjabi speakers than Cloverdale BC 18.3% vs 14.1%
- Median household income is higher than Metro Vancouver $117,000 vs $90,000
Source: Statistics Canada, Census of Population, 2021. Reproduced and distributed on an "as is" basis with the permission of Statistics Canada.
Recent nearby sales
Sold prices are available to registered users. Log in to see what these sold for.
Monthly Cost Calculator
An estimate only. Canadian semi-annual compounding; excludes utilities, closing costs and BC property transfer tax. 5-year fixed, as of Oct 6
Similar Listings Nearby
3 17555 57A AVENUE
21 17555 57A AVENUE
99 17568 57A AVENUE
106 17578 57A AVENUE
103 17578 57A AVENUE
4 17432 58 AVENUE
1 17432 58 AVENUE
9 17432 58 AVENUE
21 5750 174 STREET
3 5760 174 STREET
27 17429 59 AVENUE
29 17429 59 AVENUE