
 1 / 33 photos





About This Property
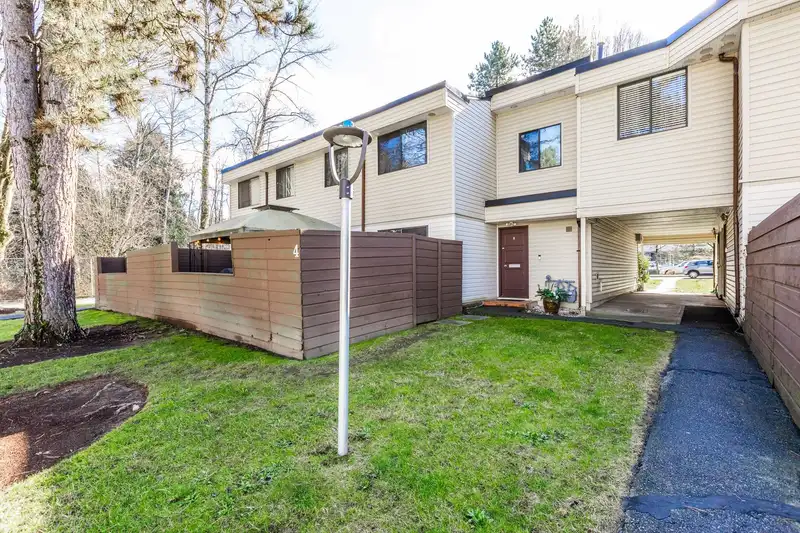
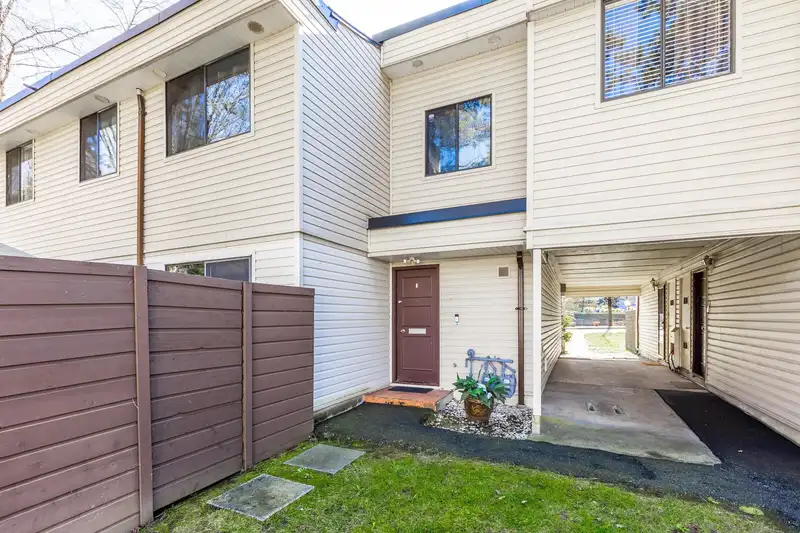
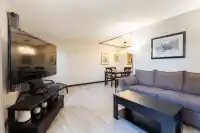
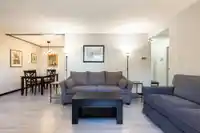
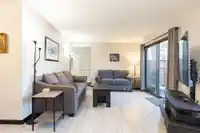
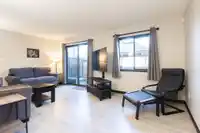
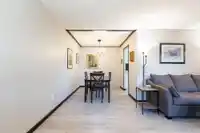
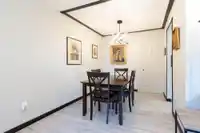
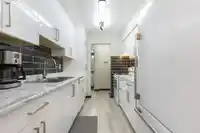
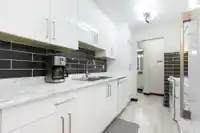
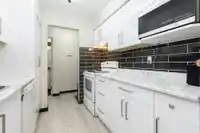
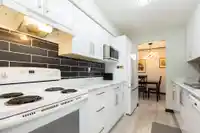
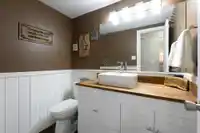
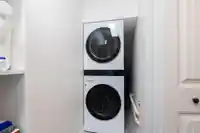
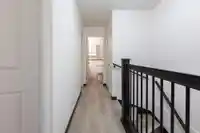
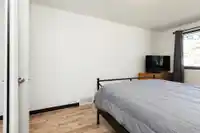
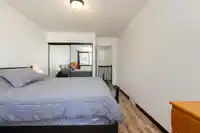
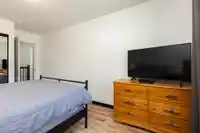
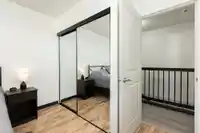
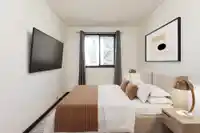
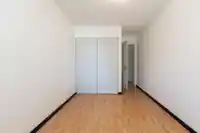
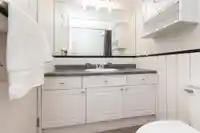
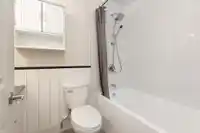
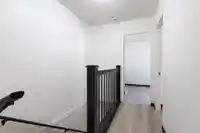
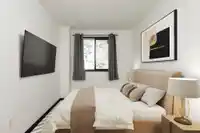
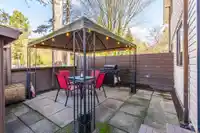
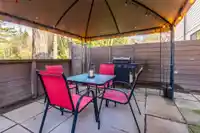
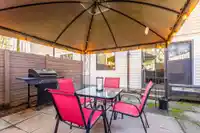
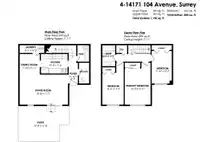
Updated floors, paint, doors, railings, trim, outlets, and lighting throughout this quiet, private, fully updated 3-bed 2-bath home at Hawthorne Park! Modern kitchen with subway tile backsplash, new easy-close cabinets, updated appliances, and a full pantry. Bright family room with large window and slider to a private patio. Dining area with skimmed…
Features
Property Details
School Catchment
Neighbourhood
Age
- Under 1515.6%
- 15 to 6472.9%
- 65 and over11.5%
Household size
- 1 person26.7%
- 230.9%
- 316.3%
- 413.8%
- 5 or more12.4%
Language spoken at home
40.5% English mother tongue
Mother tongue, share of 7,910 residents.
How this pocket differs
- more 5+ person households than Whalley 12.4% vs 9.3%
- fewer people living alone than Whalley 26.6% vs 35%
- more 4-person households than Whalley 13.7% vs 10.5%
- notably more Arabic speakers than Whalley 4% vs 2.1%
- notably more Vietnamese speakers than Whalley 3.4% vs 2.1%
- notably fewer Mandarin speakers than Whalley 3.5% vs 5.6%
- Median dwelling value is notably lower than Metro Vancouver $500,000 vs $1,050,000
Source: Statistics Canada, Census of Population, 2021. Reproduced and distributed on an "as is" basis with the permission of Statistics Canada.
Recent nearby sales
Sold prices are available to registered users. Log in to see what these sold for.
Monthly Cost Calculator
An estimate only. Canadian semi-annual compounding; excludes utilities, closing costs and BC property transfer tax. 5-year fixed, as of Oct 22
Similar Listings Nearby
87 14135 104 AVENUE
17 14177 103 AVENUE
130 14154 103 AVENUE
141 14154 103 AVENUE
101 14154 103 AVENUE
107 10172 141 STREET
7 14338 103 AVENUE
107 13895 102 AVENUE
106 10488 138A STREET
107 10488 138A STREET
108 13958 108 AVENUE
103 13958 108 AVENUE