
 1 / 33 photos
About This Property
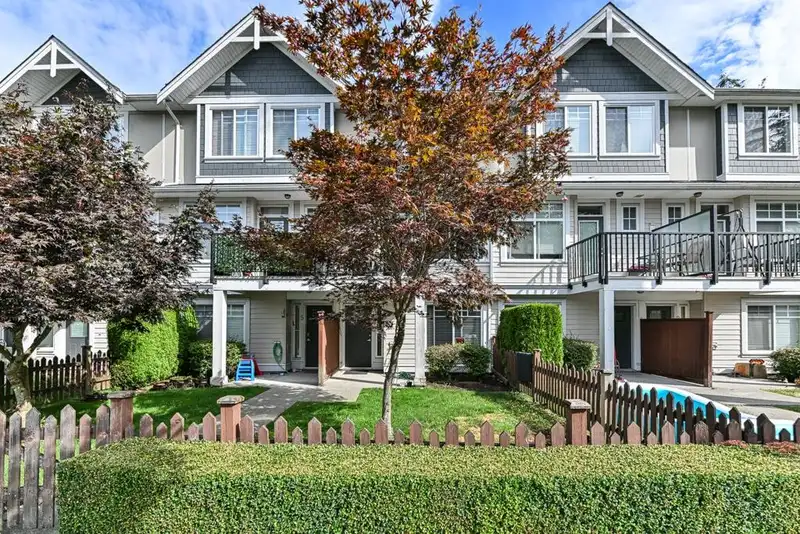
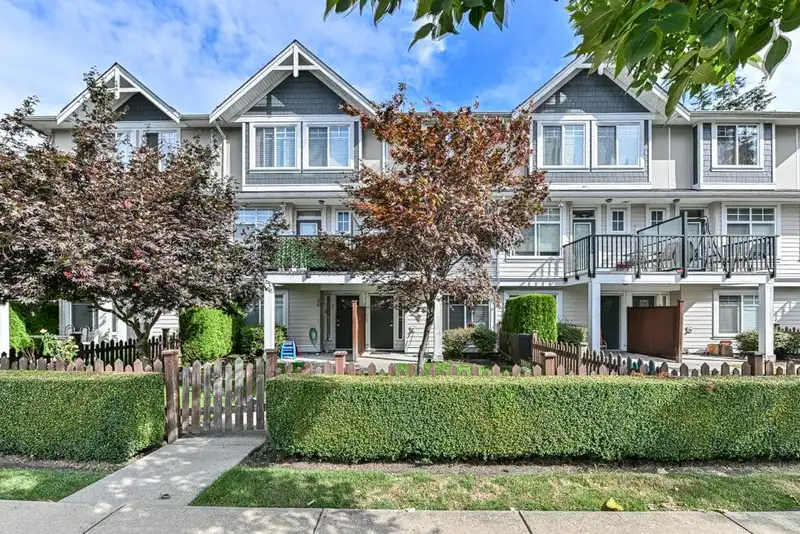
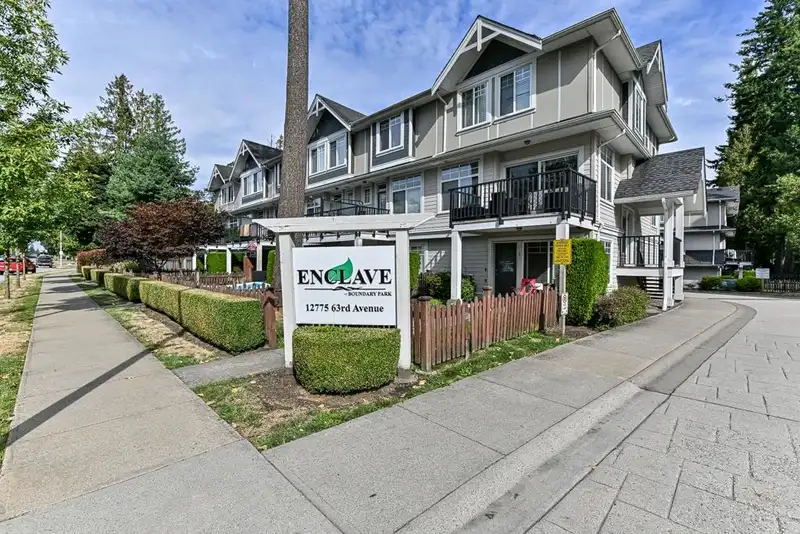
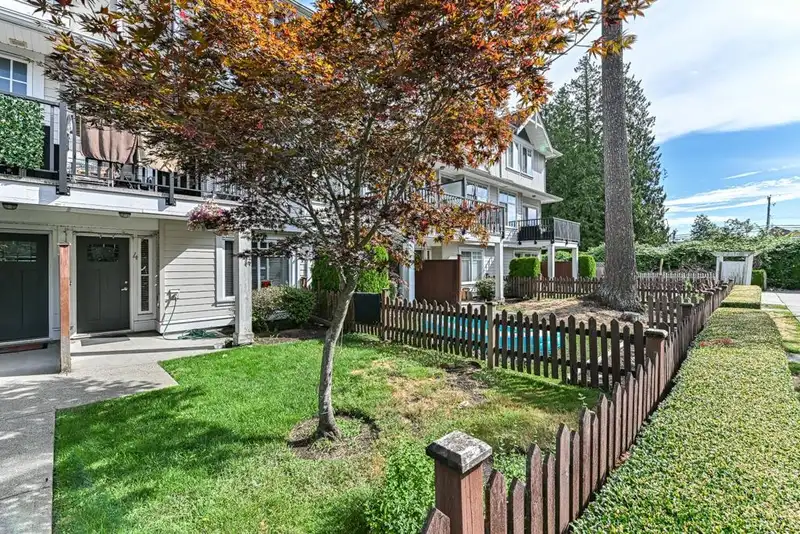
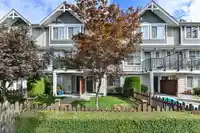
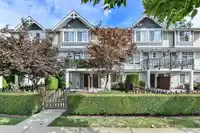
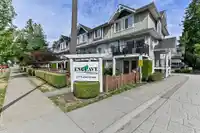
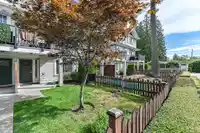
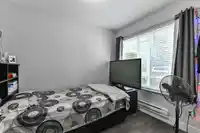
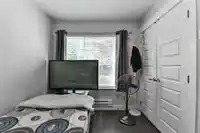
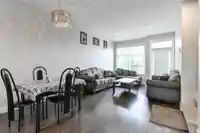
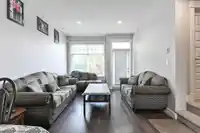
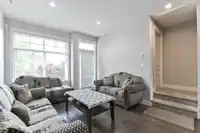
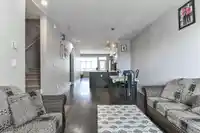
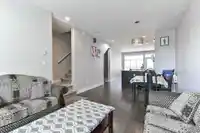
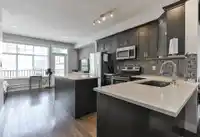
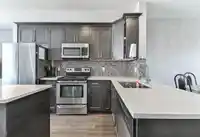
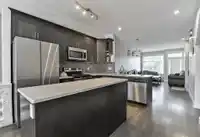
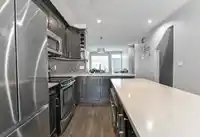
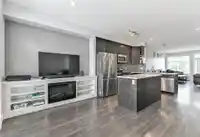
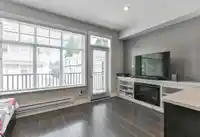
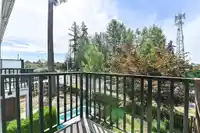
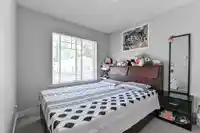
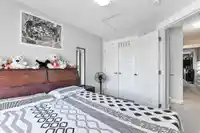
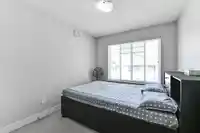
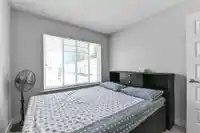
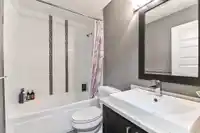
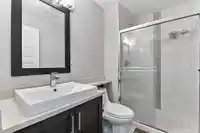
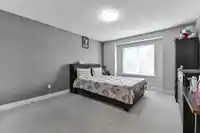
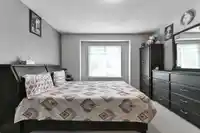
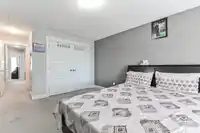
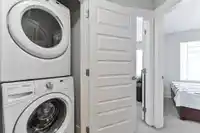
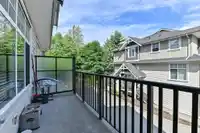
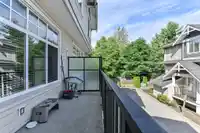
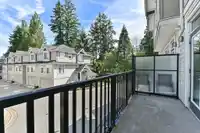
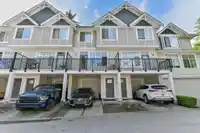
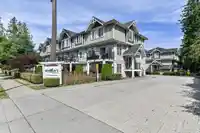
PREMIUM TOWNHOUSE in the Surrey's most Sought of Complex & Neighbourhood "ENCLAVE". Very spacious 3 bdrms on the top floor and 1 bdrm on the ground floor, 3 baths, 1642sf unit. 2 stairways to the front and to the back. Open concept plan with the current modern look and feel. This unit is south facing to the 63rd Ave. One car garage with one car covered car…
Features
Property Details
School Catchment
Neighbourhood
Age
- Under 1515.7%
- 15 to 6468%
- 65 and over16.3%
Household size
- 1 person10.4%
- 223.5%
- 315.4%
- 423.8%
- 5 or more26.8%
Language spoken at home
48% Punjabi mother tongue
Mother tongue, share of 5,410 residents.
How this pocket differs
- fewer people living alone than Panorama Ridge 10.4% vs 13.3%
- Median household income is higher than Metro Vancouver $118,000 vs $90,000
- Median dwelling value is higher than Metro Vancouver $1,400,000 vs $1,050,000
Source: Statistics Canada, Census of Population, 2021. Reproduced and distributed on an "as is" basis with the permission of Statistics Canada.
Recent nearby sales
Sold prices are available to registered users. Log in to see what these sold for.
Monthly Cost Calculator
An estimate only. Canadian semi-annual compounding; excludes utilities, closing costs and BC property transfer tax. 5-year fixed, as of Sep 24
Similar Listings Nearby
2 12775 63 AVENUE
50 12677 63 AVENUE
37 12830 62 AVENUE
38 12711 64 AVENUE
27 6138 128 STREET
23 6366 126 STREET
10 6366 126 STREET
45 12711 64 AVENUE
33 6138 128 STREET
30 12635 63 AVENUE
43 12778 66 AVENUE
85 12778 66TH AVENUE