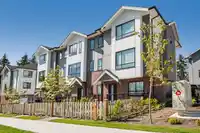
QUALITY BUILT SPICE KITCHEN TOWNHOMES - MOVE IN JAN/FEB. 25. Bright South Facing loc. on quiet st. Welcome to Jasper; Where luxury is in every detail. Boundary Park's newest 4 BDRM, 2.5 Bath ,Side/by/Side finished Garage, townhome feat. Award Winning Sarah Galop design. Large kitchen w/solid cabinets, quartz counters, Samsung Appl. pkge; 2 GAS STOVES &…
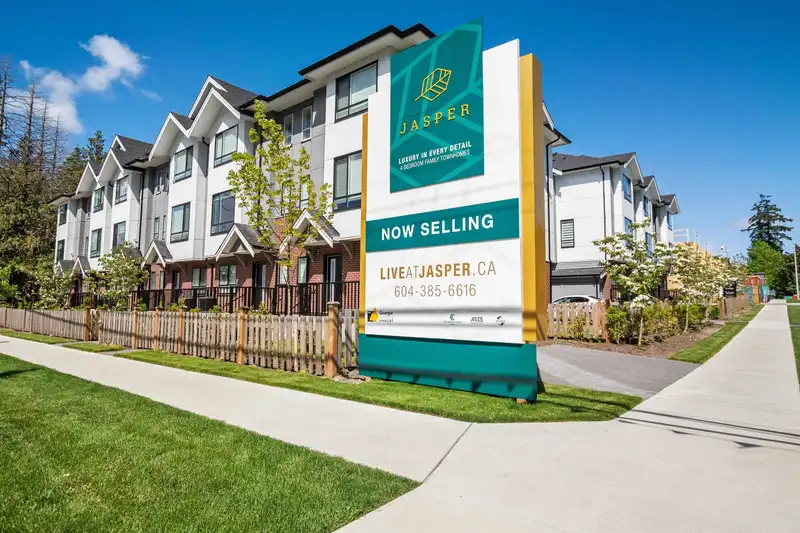
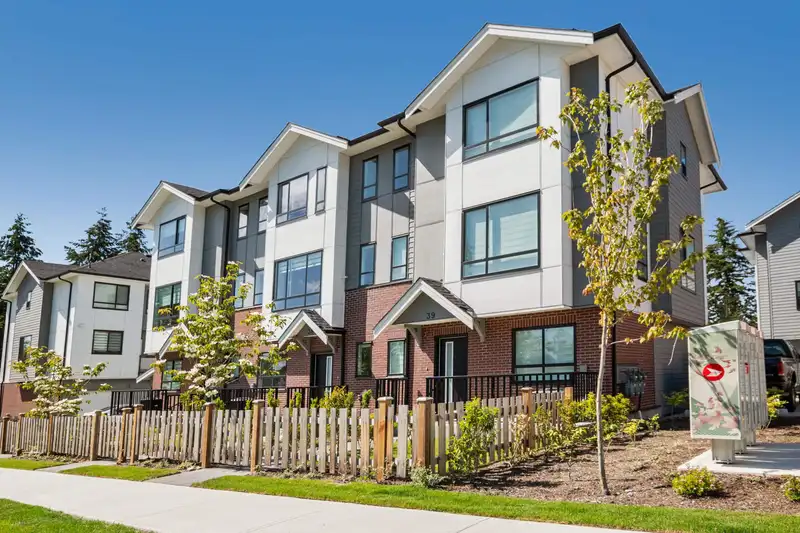
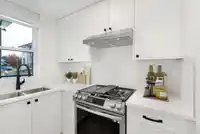
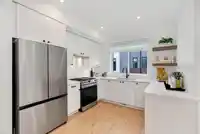
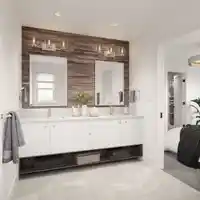
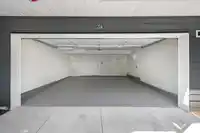
QUALITY BUILT SPICE KITCHEN TOWNHOMES - MOVE IN JAN/FEB. 25. Bright South Facing loc. on quiet st. Welcome to Jasper; Where luxury is in every detail. Boundary Park's newest 4 BDRM, 2.5 Bath ,Side/by/Side finished Garage, townhome feat. Award Winning Sarah Galop design. Large kitchen w/solid cabinets, quartz counters, Samsung Appl. pkge; 2 GAS STOVES & ice/water fridge. Durable laminate floors, window casings, plush 42 oz. carpet w/8 lb. underlay, Primary Bdrm with W/I closet;& 2 sinks; ensuite. Gas furnace, w/ EV charger R/I. These homes live large; much like a single family home feel. Proudly being offered by Crescent Creek Homes, all backed by WBI Warr. = peace of mind. EZ to view-Open 12-5 pm. Sat. & Sun. & by apt. during wk. Stunning Showhome #24. See you soon at Jasper!
Features
Pantry
Central Vacuum Roughed In
Playground
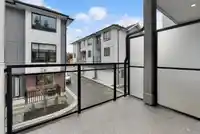
Balcony
Private Yard
Garage Double
Garage Door Opener
Shopping Nearby
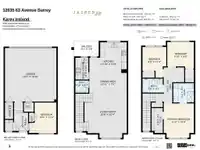
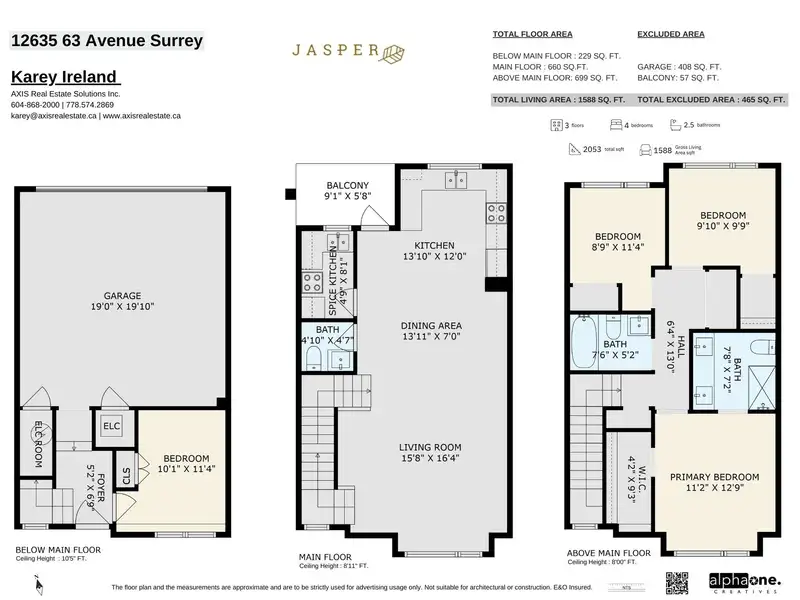
Room measurements11 rooms▸
KitchenMain · 10' × 11'
KitchenMain · 5' × 7'8
Living RoomMain · 12' × 15'2
Dining RoomMain · 10' × 11'6
Primary BedroomAbove · 11' × 11'
BedroomAbove · 8'10 × 11'6
BedroomAbove · 9'5 × 9'10
Walk-In ClosetAbove · 4'5 × 9'3
Walk-In ClosetAbove · 3' × 5'2
BedroomBelow · 9'5 × 10'4
FoyerBelow · 5' × 10'6
Floor plan
🔍 Tap to zoom
Pinch or scroll to zoom · drag to pan · double-tap to reset

 1 / 17 photos