
 1 / 1 photos
About This Property
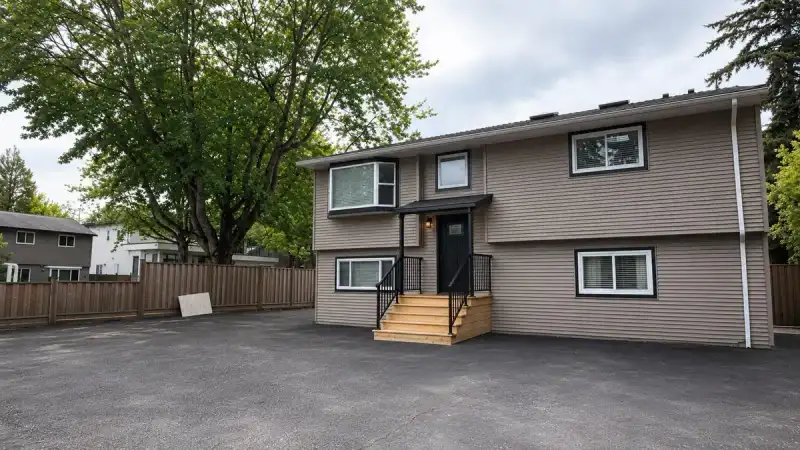
Beautifully renovated 5 bed, 3 bath home on a 7,220 sq. ft. corner lot in desirable Cloverdale! Features a 2-bedroom unauthorized suite with separate laundry, plus separate laundry for the main home. Move-in ready and close to schools, parks, shopping, and transit.
Features
Property Details
School Catchment
Neighbourhood
Source: Statistics Canada, Census of Population, 2021. Reproduced and distributed on an "as is" basis with the permission of Statistics Canada.
Location
Land & Development
Under BC's Small-Scale Multi-Unit Housing rules, this single-family lot may permit up to 4 units. These are the provincial minimums and approximate — local bylaw, servicing and lot conditions apply.
Zoning, lot dimensions and grade are approximate, from public data, and for reference only — verify with the City / Township of Langley before relying on them.
Recent nearby sales
Sold prices are available to registered users. Log in to see what these sold for.
Mortgage Calculator
Similar Listings Nearby
17348 62A AVENUE
6323 CHARBRAY PLACE
17371 64 AVENUE
17209 62A AVE
17372 64A AVENUE
6228 172 STREET
6103 172B STREET
6079 173A STREET
6209 172ND STREET
17459 61B AVENUE
6361 172 STREET
6385 172 STREET