
SOLD
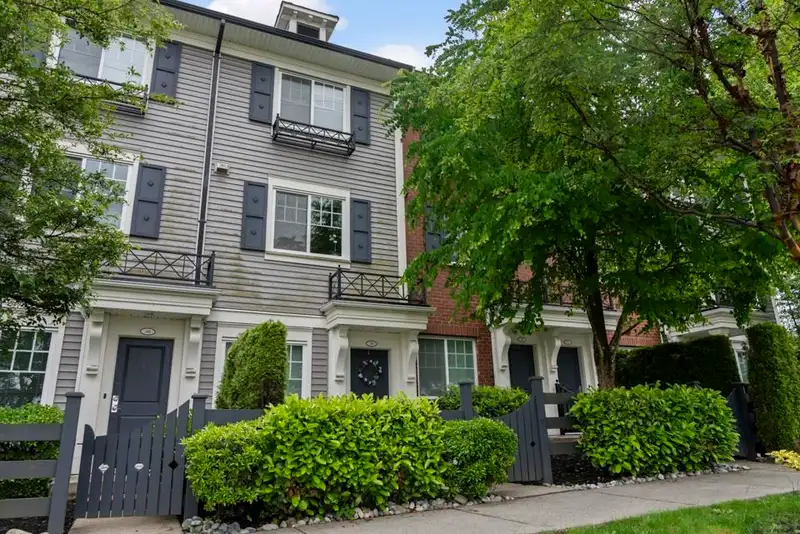 1 / 23 photos
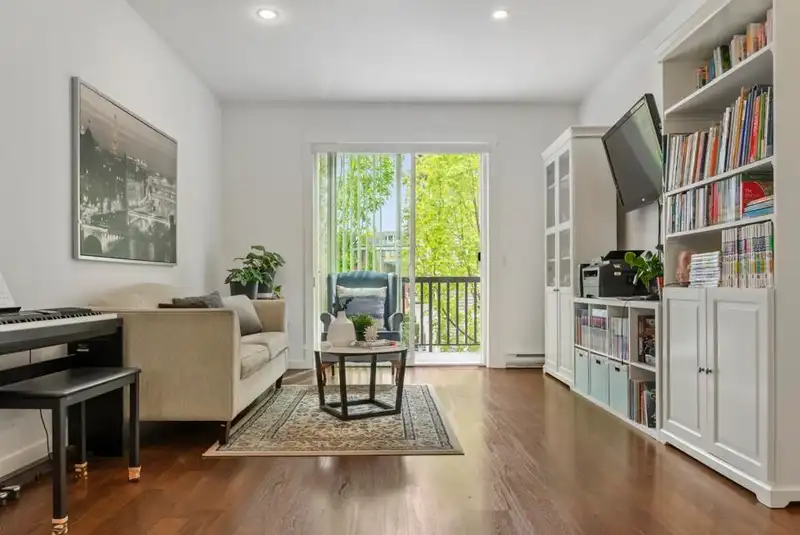
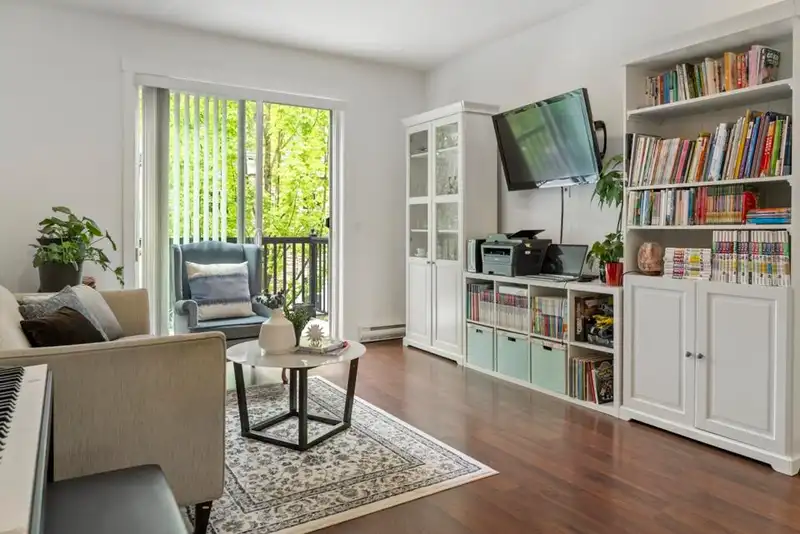
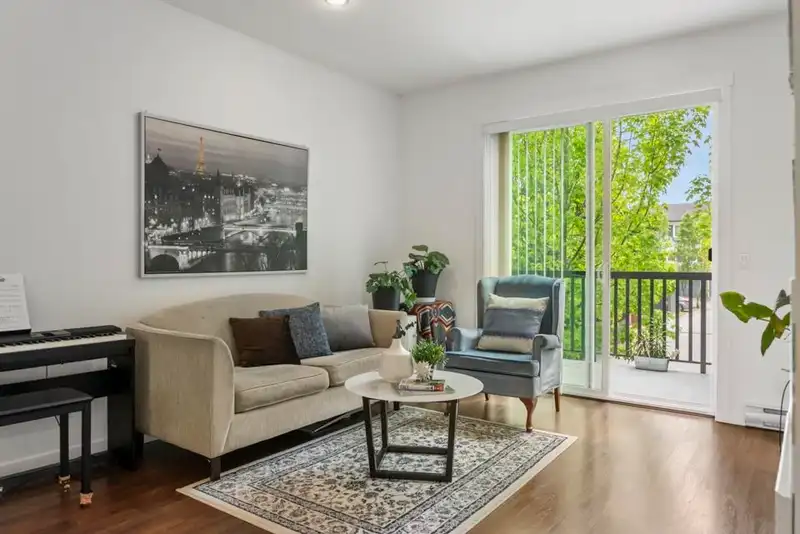






About This Property
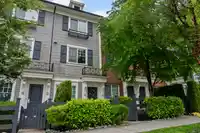
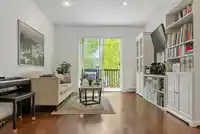
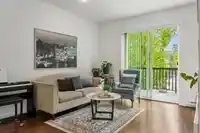
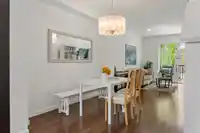
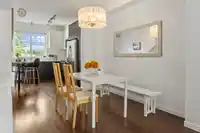
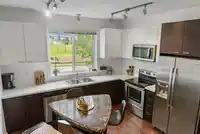
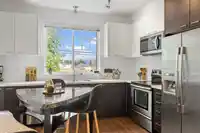
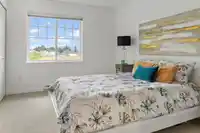
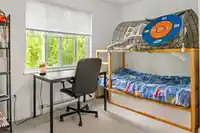
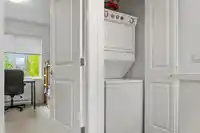
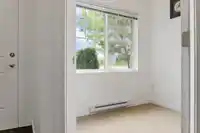
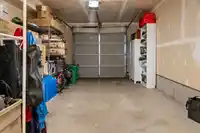
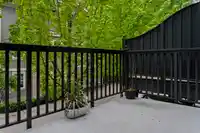
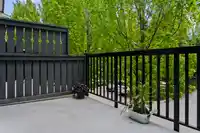
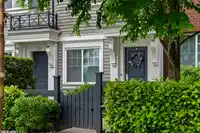
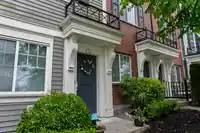
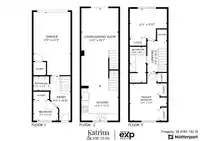
Fabulously located 3BR 1.5BTH townhome in the heart of Fleetwood. Rich, laminate floors flow throughout a bright & open main floor drawing you toward a modern kitchen featuring stainless steel appliances, quartz counters & chic, two-toned cabinets. Sunlight floods the spacious living room opening onto a sizable balcony - perfect for weekend brunches &…
Features
Playground
Balcony
Guest
Rear Access
Shopping Nearby
Property Details
MLS NumberR2894299
Property TypeTownhouse
Bedrooms3
Bathrooms1.5
Square Feet1,166
Year Built2010
Parking Spaces1
HeatingBaseboard, Electric
Strata Fee$398.21/mo
StatusClosed
Listed ByeXp Realty of Canada Inc.
Location
Recent nearby sales
Sold prices are available to registered users. Log in to see what these sold for.
Mortgage Calculator
Estimated Monthly Payment
—
Similar Listings Nearby
$738,000
112 8775 161 STREET
$739,000
39 8726 159 STREET
$739,900
74 16388 85 AVE AVENUE
$739,900
63 9718 161A STREET
$740,000
19 8713 158 STREET
$734,900
11 9718 161A STREET
$748,800
152 16177 83 AVENUE
$749,000
19 8638 159 STREET
$749,900
99 15235 SITKA DRIVE
$749,900
10 8388 158 STREET
$749,900
114 15739 FRASER HIGHWAY
$724,900
19 8338 158 STREET