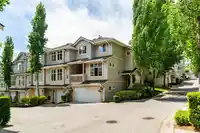
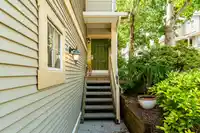
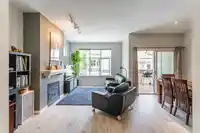
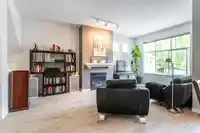
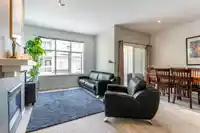
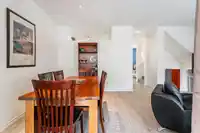
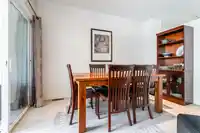
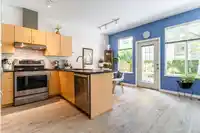
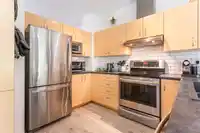
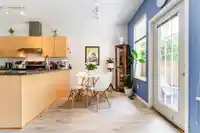
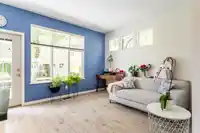
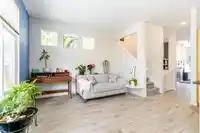
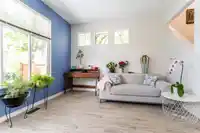
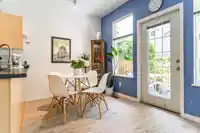
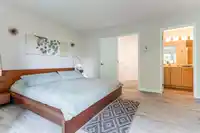
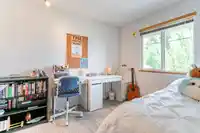
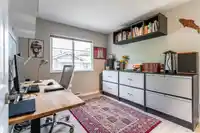
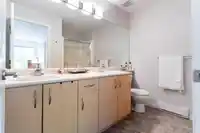
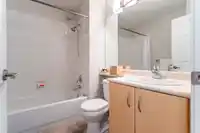
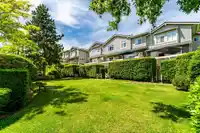
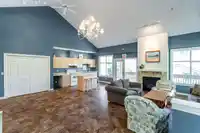
This home has everything you need from 3 spacious bedrooms upstairs - to oversized windows & high ceilings in the kitchen - to a grassy fenced yard right off the kitchen, perfect for keeping an eye on the littles! This home has something special to offer and SO much more! This end unit townhome is spacious - 1,917 sqft! Updated laminate floors, newer…
This home has everything you need from 3 spacious bedrooms upstairs - to oversized windows & high ceilings in the kitchen - to a grassy fenced yard right off the kitchen, perfect for keeping an eye on the littles! This home has something special to offer and SO much more! This end unit townhome is spacious - 1,917 sqft! Updated laminate floors, newer carpets, cozy gas f/p, covered balcony AND a large rec room, or easy 4th bedroom in the basement. Double SxS garage with granite grip flooring - perfect escape for the man cave! Skylands has a new roof, and is walking distance to schools, shops, parks, trails & transit. This is a great, well-maintained, family-friendly complex. Still want more info? We've gotcha covered with way more to share...just visit REALTOR® website to find out!
Features
Central Vacuum
Balcony
Garage Double
Guest
Front Access
Garage Door Opener
Shopping Nearby
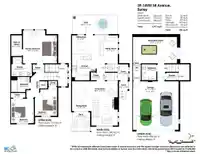
Room measurements12 rooms▸
FoyerMain · 4'5 × 6'7
Family RoomMain · 11' × 11'7
Eating AreaMain · 7'8 × 8'
KitchenMain · 9'9 × 10'11
Living RoomMain · 10'11 × 18'4
Dining RoomMain · 8' × 12'4
BedroomAbove · 9'6 × 10'1
BedroomAbove · 9'2 × 11'10
LaundryAbove · 3' × 3'4
Primary BedroomAbove · 13'8 × 14'1
Walk-In ClosetAbove · 4'5 × 8'7
Recreation RoomBelow · 10'11 × 18'3
Floor plan
🔍 Tap to zoom
Pinch or scroll to zoom · drag to pan · double-tap to reset

 1 / 40 photos