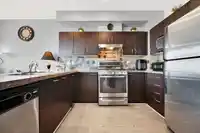
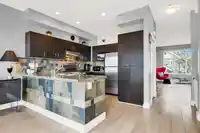
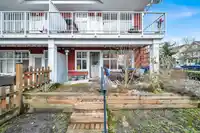
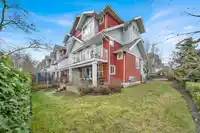
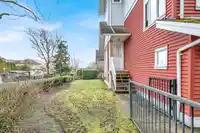
Spacious Corner Unit in Madrona, Clayton-A Tranquil Family Community. This bright and airy 3-bed,3 bath plus rec room townhouse offers 1,969 sqft of living space plus 1,450 sqft of private yard space. This home features a cozy gas fireplace, a well-appointed kitchen with granite countertops, a gas stove, ample cabinetry, hardwood flooring and stainless…
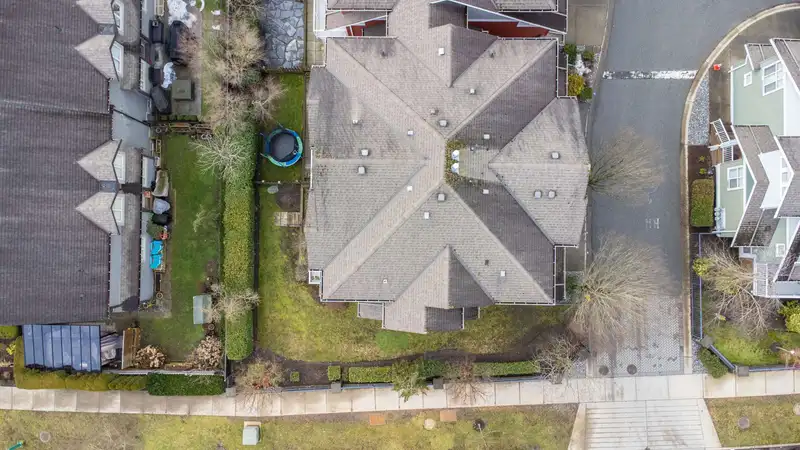
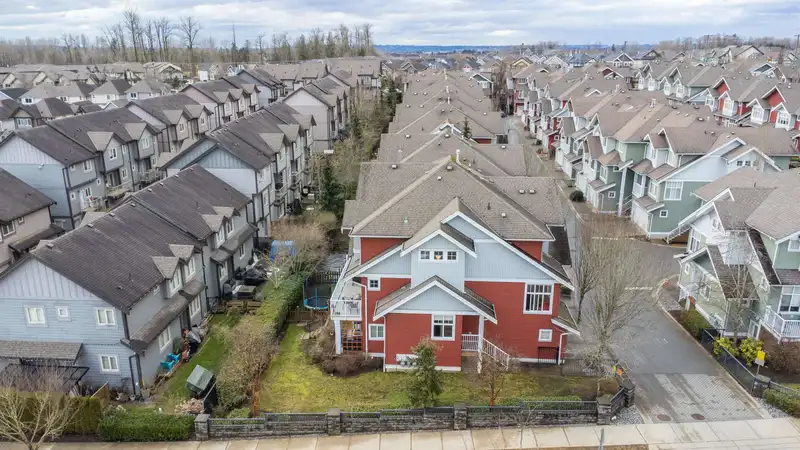
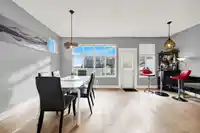
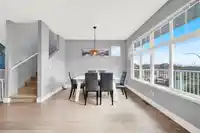
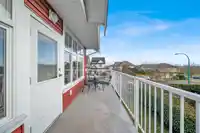
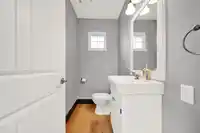
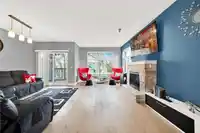
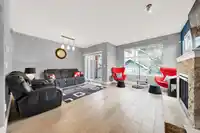
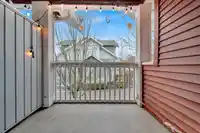
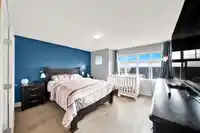
Spacious Corner Unit in Madrona, Clayton-A Tranquil Family Community. This bright and airy 3-bed,3 bath plus rec room townhouse offers 1,969 sqft of living space plus 1,450 sqft of private yard space. This home features a cozy gas fireplace, a well-appointed kitchen with granite countertops, a gas stove, ample cabinetry, hardwood flooring and stainless steel appliances. Enjoy two patios-one covered and another with stunning park and mountain views. The primary bedroom boasts a walk-in closet, while the spacious lower-level rec room with a private patio offers extra versatility. It is a prime location being steps from parks and schools, with easy access to Shopping, restaurants, and the future SkyTrain station. OPEN HOUSE: FRI (21 Feb, 4-6pm) SAT (22 Feb, 1-3pm) & SUN (23 Feb, 2-4pm).
Features
Balcony
Garage Double
Shopping Nearby
Room measurements11 rooms▸
Living RoomMain · 18'5 × 18'8
Dining RoomMain · 11'3 × 8'11
KitchenMain · 10'7 × 9'8
Eating AreaMain · 9'1 × 9'8
FoyerMain · 7'2 × 4'6
Primary BedroomAbove · 14'1 × 13'1
Walk-In ClosetAbove · 8'1 × 5'1
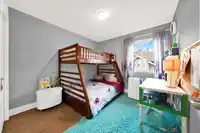
BedroomAbove · 11'10 × 9'4
BedroomAbove · 8'11 × 9'9
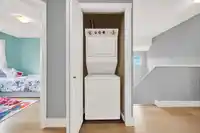
LaundryAbove · 2'3 × 2'11
Recreation RoomBsmt · 18'7 × 18'9
Floor plan
🔍 Tap to zoom
Pinch or scroll to zoom · drag to pan · double-tap to reset

 1 / 39 photos