
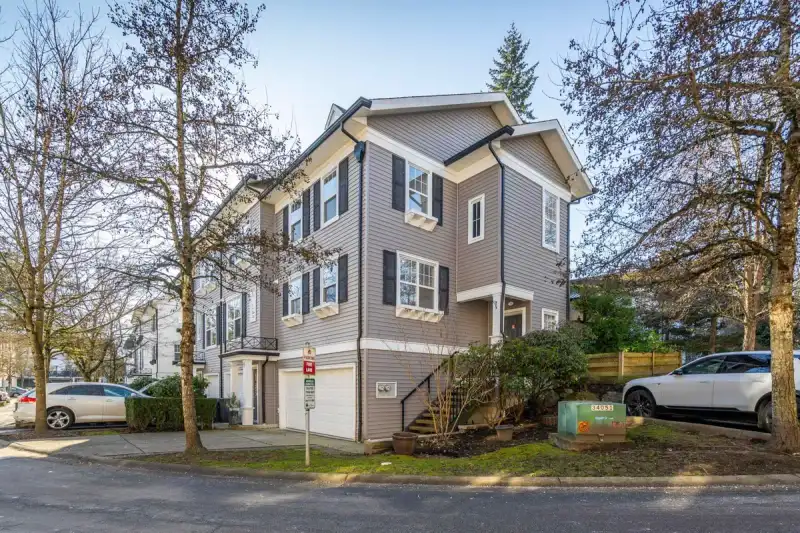
 1 / 39 photos
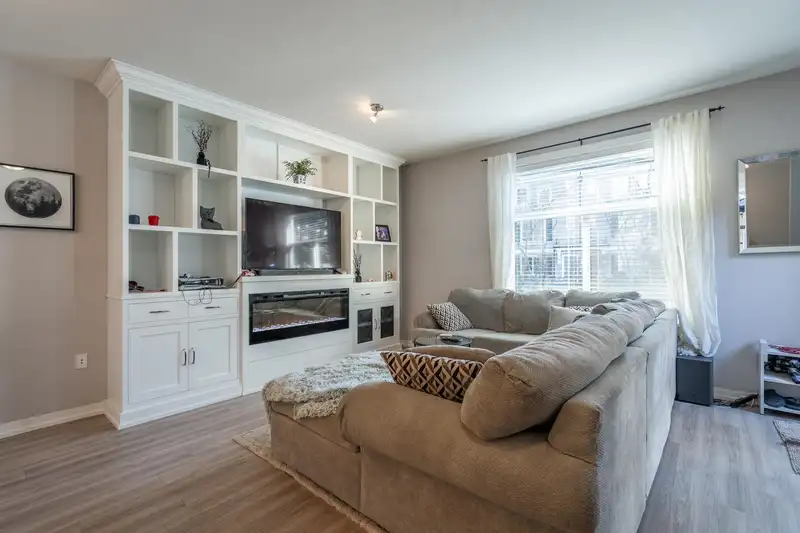
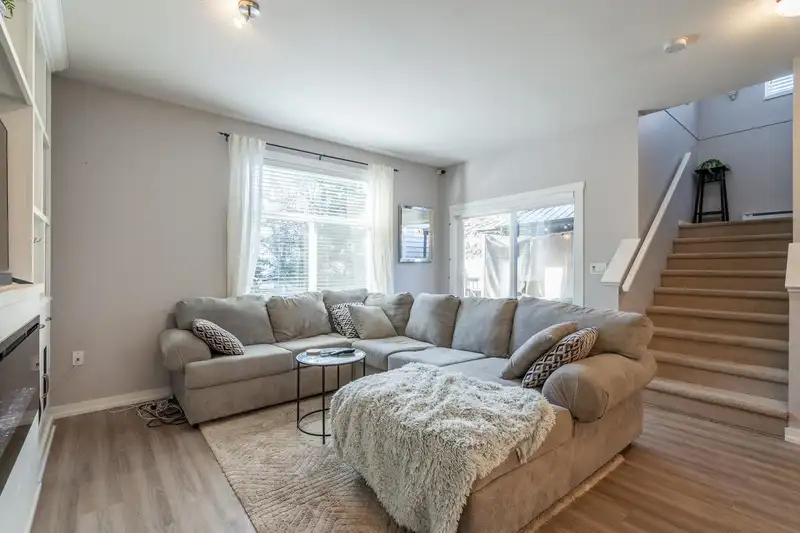
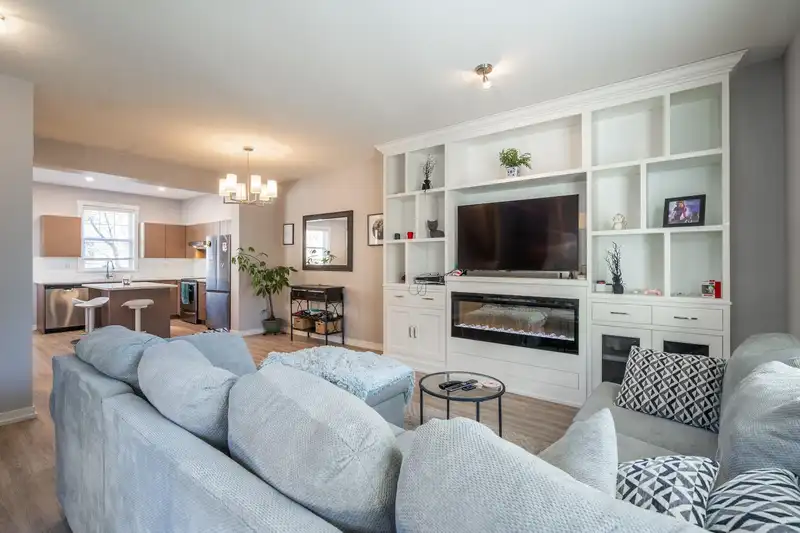











About This Property
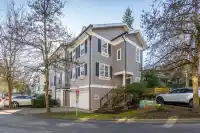
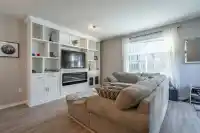
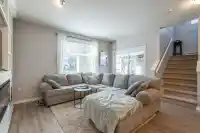
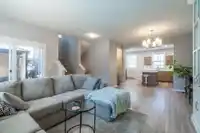
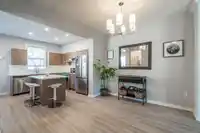
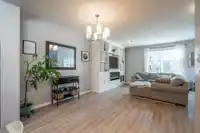
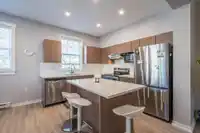
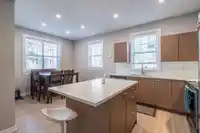

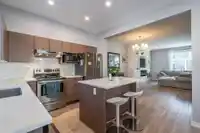
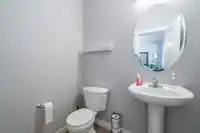
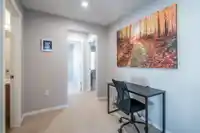
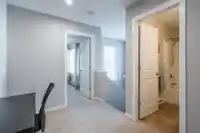
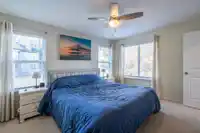
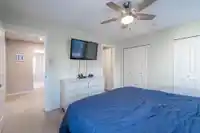
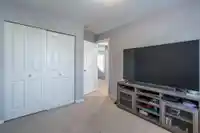
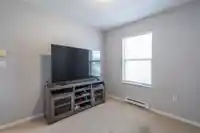
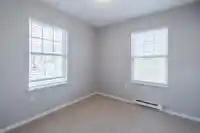
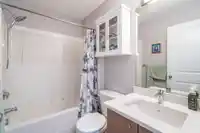
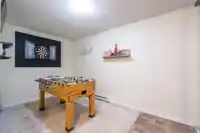
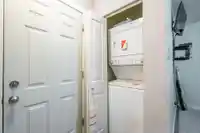
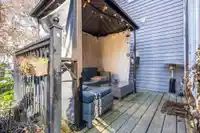
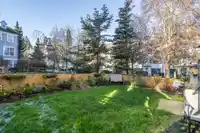
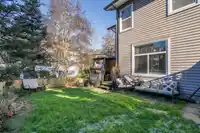
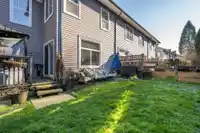
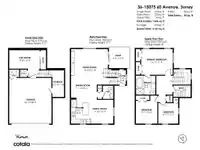
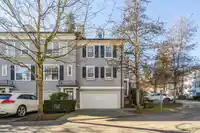
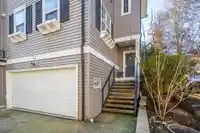
END UNIT w/ Double Garage. This bright 1,656 sq.ft 3 Bdrm/3 Bath home has lots of windows for loads of natural light, walk out deck and huge west facing backyard, great for pets & kids. 2 car side-by-side garage plus driveway parking for 2 more with room for a full size truck. This home was updated w/ brand new laminate flooring, paint & lighting. Kitchen…
Features
Property Details
School Catchment
Neighbourhood
Age
- Under 1524.4%
- 15 to 6467.6%
- 65 and over7.9%
Household size
- 1 person15.5%
- 224.4%
- 320.6%
- 426.5%
- 5 or more13.1%
Language spoken at home
52.6% English mother tongue
Mother tongue, share of 4,420 residents.
How this pocket differs
- fewer 5+ person households than Sullivan Station 13.1% vs 19.2%
- notably fewer Punjabi speakers than Sullivan Station 15% vs 27.5%
- more Tagalog speakers than Sullivan Station 4.8% vs 4%
- Median household income is higher than Metro Vancouver $116,000 vs $90,000
- Median dwelling value is notably lower than Metro Vancouver $700,000 vs $1,050,000
Source: Statistics Canada, Census of Population, 2021. Reproduced and distributed on an "as is" basis with the permission of Statistics Canada.
Recent nearby sales
Sold prices are available to registered users. Log in to see what these sold for.
Monthly Cost Calculator
An estimate only. Canadian semi-annual compounding; excludes utilities, closing costs and BC property transfer tax. 5-year fixed, as of Oct 21
Similar Listings Nearby
19 15075 60 AVENUE
37 15177 60 AVENUE
14 15177 60 AVENUE
48 5957 152 STREET
102 15170 60 AVENUE
108 15170 60 AVENUE
27 5957 152 STREET
3 5957 152 STREET
20 14955 60 AVENUE
33 5839 PANORAMA DRIVE
55 5839 PANORAMA DRIVE
16 14955 60 AVENUE