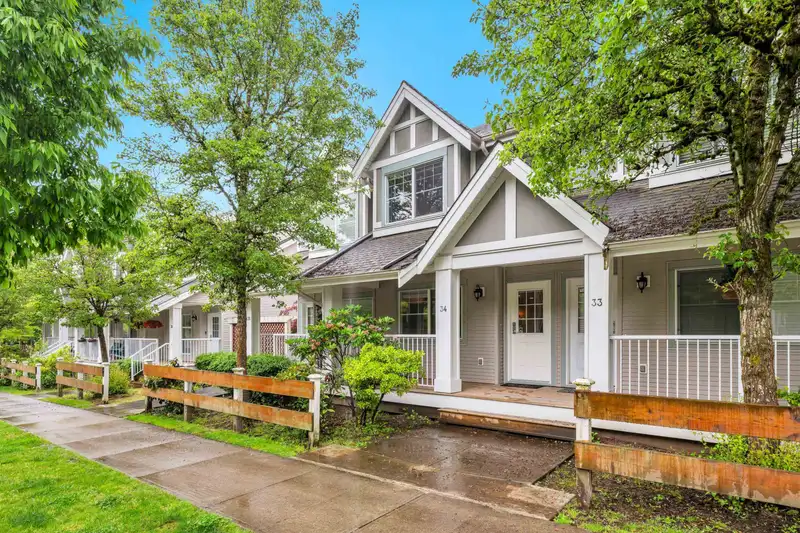
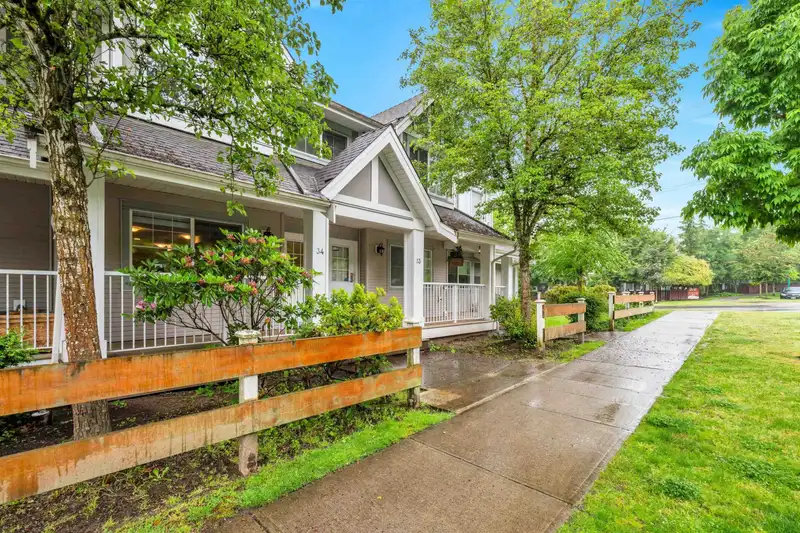
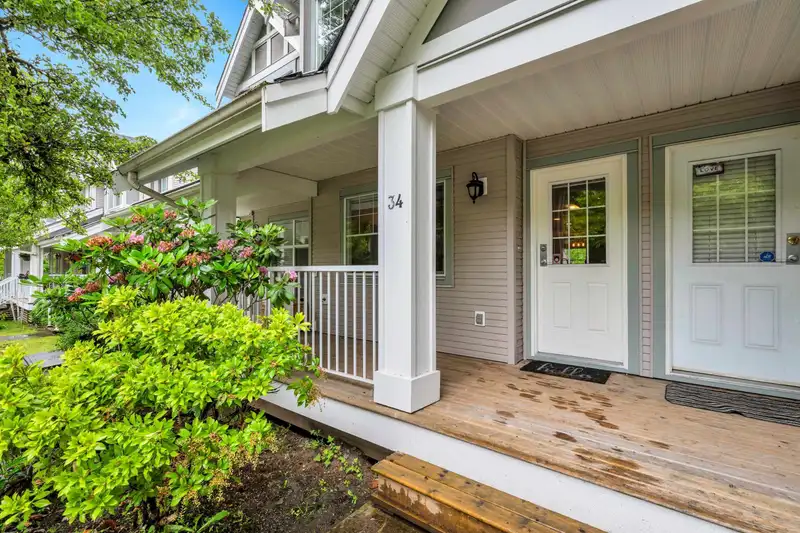
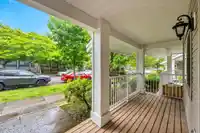
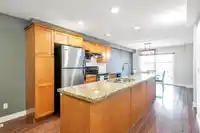
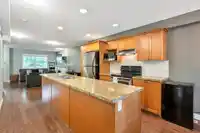
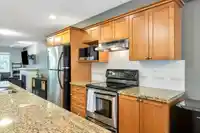
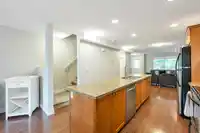
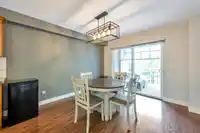
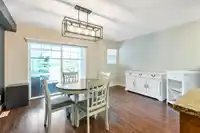
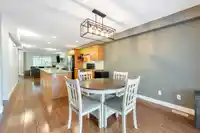
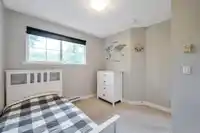
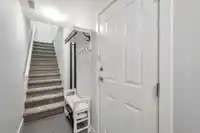
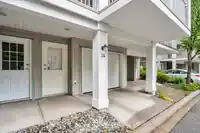
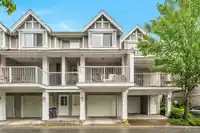
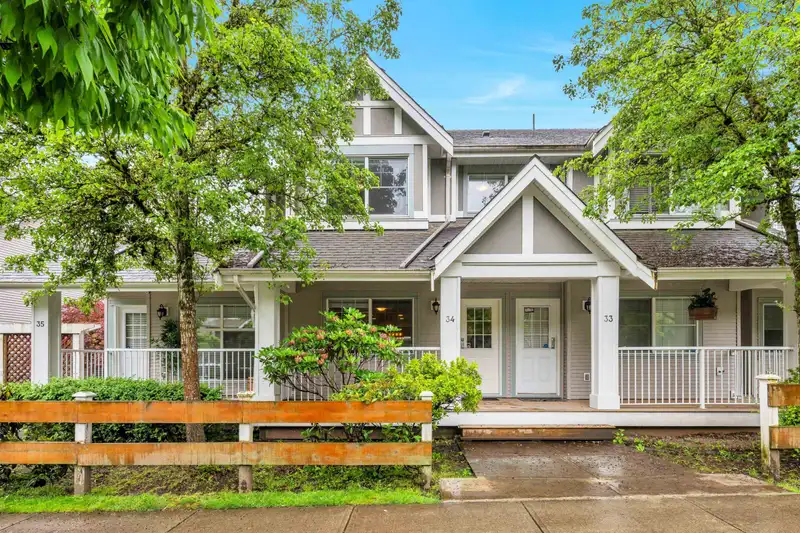
NEW PRICE!!! Unit 34 at the Carlisle offers you a terrific floor plan with space for the whole family. Main Floor entry from the quiet street. Plenty of visitor parking at your front door. Cozy up on the quiet front porch, perfect for morning coffee or to lounge in the evening. 1,426 sq ft of open & bright living spaces. 3 beds & 2 baths. Recent upgrades…
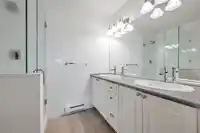
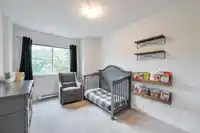
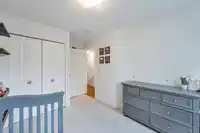
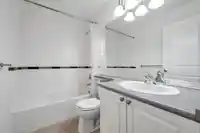
NEW PRICE!!! Unit 34 at the Carlisle offers you a terrific floor plan with space for the whole family. Main Floor entry from the quiet street. Plenty of visitor parking at your front door. Cozy up on the quiet front porch, perfect for morning coffee or to lounge in the evening. 1,426 sq ft of open & bright living spaces. 3 beds & 2 baths. Recent upgrades include: fresh paint throughout including baseboards, updated cordless window blinds in primary bdrm & living room, updated ensuite bathroom fixtures, plush staircases flooring, bathroom flooring, hood fan, chic dining room light fixture & dishwasher. Huge 11x40 (567 sq ft) tandem garage w/ driveway. Room for 2 vehicles + storage. Low strata fees $353.52. Not to be missed. Priced under assessed value.
Features
Storage
Balcony
Garage Double
Open
Guest
Rear Access
Asphalt
Garage Door Opener
Shopping Nearby
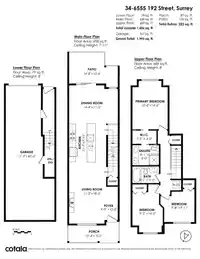
Room measurements9 rooms▸
FoyerMain · 10' × 4'
Living RoomMain · 18'5 × 11'2
KitchenMain · 7'11 × 11'7
Dining RoomMain · 11'5 × 14'8
BedroomAbove · 14'5 × 9'2
BedroomAbove · 9'11 × 9'8
Primary BedroomAbove · 14'6 × 10'8
Walk-In ClosetAbove · 4' × 7'3
FoyerBelow · 12' × 5'
Floor plan
🔍 Tap to zoom
Pinch or scroll to zoom · drag to pan · double-tap to reset

 1 / 38 photos