719 SQFT! BEST DEAL IN THE BUILDING! QUINN. EXPANSIVE 1 BED + DEN HOME. 1 PARKING, 1 STORAGE. INTERIOR: 719 SqFt + BALCONY: 92 SqFt = 811 SQFT TOTAL. In-suite Samsung washer/dryer, ample storage, & a mix of laminate flooring & carpet. Exteriors feature Hardie Panel cement board and brick cladding. Modern kitchens boast soft-close cabinetry, quartz counters,…
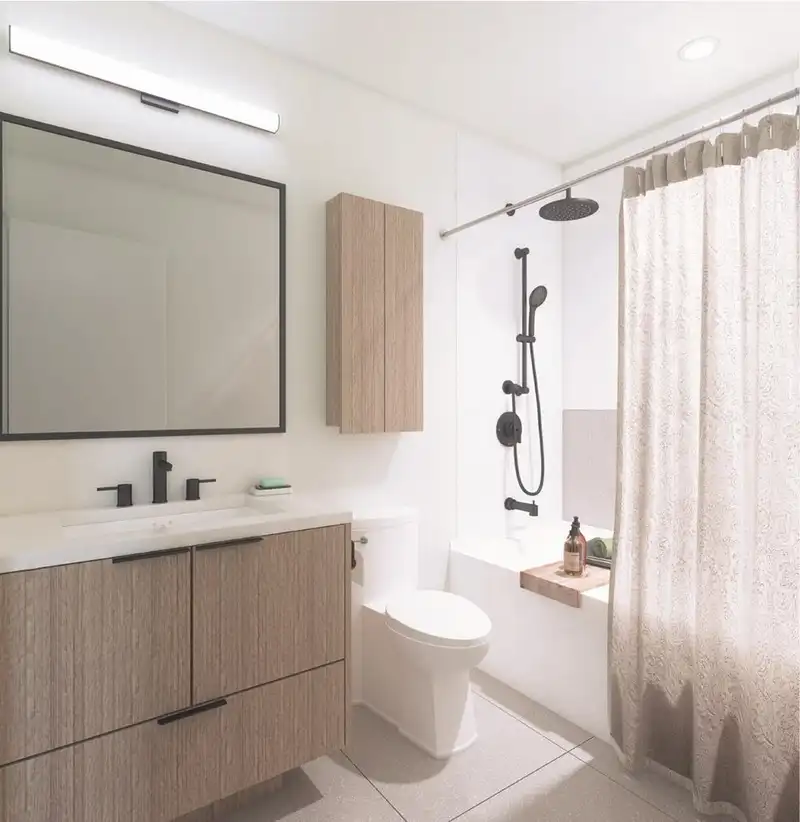
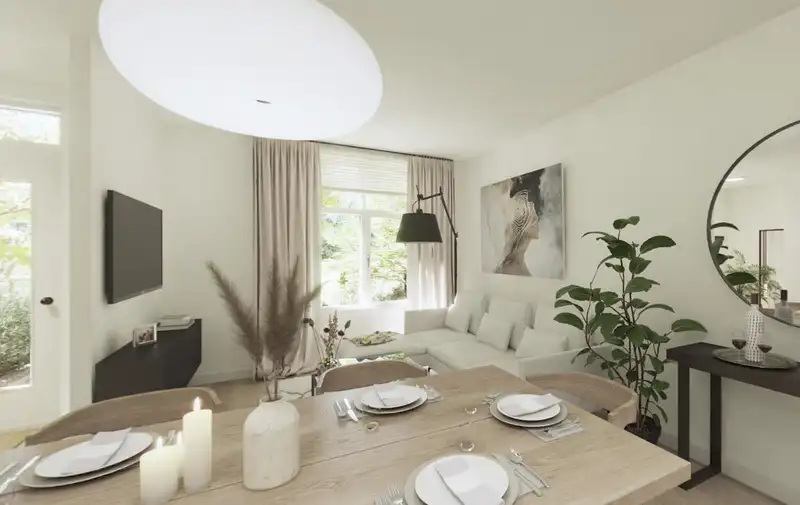
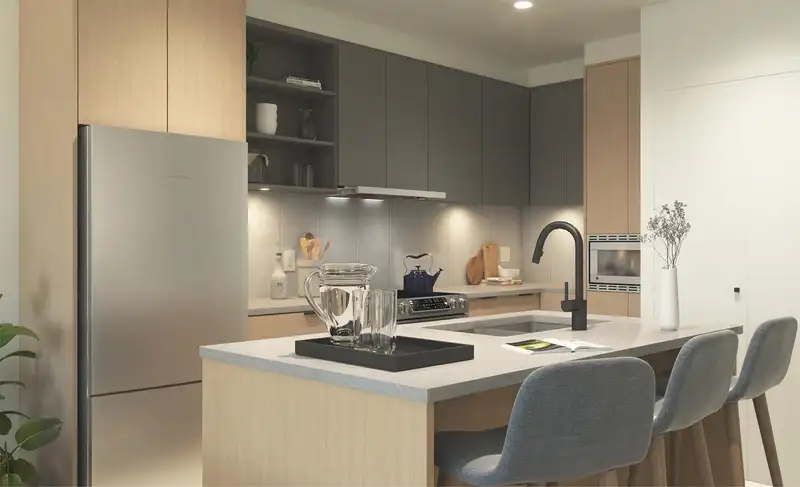
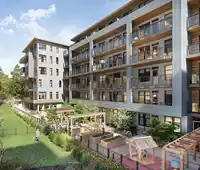
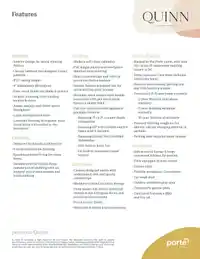
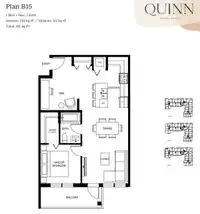
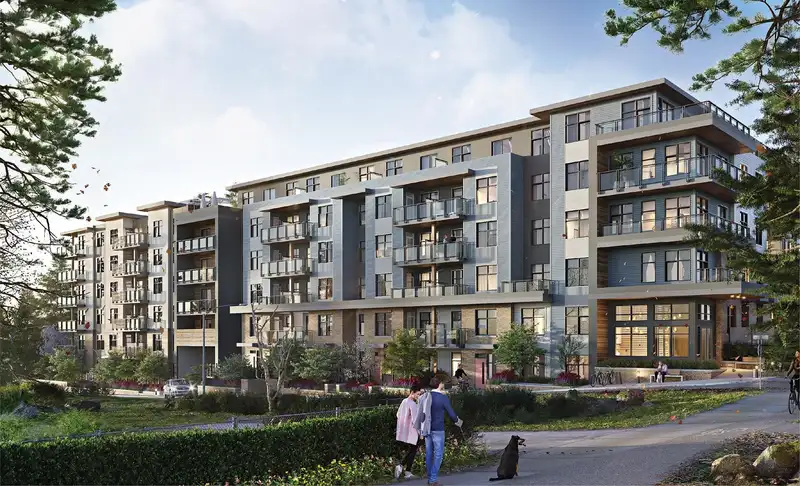
719 SQFT! BEST DEAL IN THE BUILDING! QUINN. EXPANSIVE 1 BED + DEN HOME. 1 PARKING, 1 STORAGE. INTERIOR: 719 SqFt + BALCONY: 92 SqFt = 811 SQFT TOTAL. In-suite Samsung washer/dryer, ample storage, & a mix of laminate flooring & carpet. Exteriors feature Hardie Panel cement board and brick cladding. Modern kitchens boast soft-close cabinetry, quartz counters, and stainless steel appliances including Samsung and AEG. Bathrooms have custom vanities, quartz counters, and porcelain tiles. Backed by 53+ years of Porte expertise, homes include 10 year warranty, & EV charging rough-ins. Amenities include a social lounge, fitness center, games room, workspace, car wash, children's play area, community garden, & a courtyard with BBQ & fire pit. COMPLETION FEBRUARY 2025. B15 FLOORPLAN.
Features
Garden
Playground
Balcony
Underground
Guest
Garage Door Opener
Shopping Nearby
Room measurements6 rooms▸
Living RoomMain · 0'0 × 0'0
Dining RoomMain · 0'0 × 0'0
KitchenMain · 0'0 × 0'0
DenMain · 0'0 × 0'0
Primary BedroomMain · 0'0 × 0'0
Walk-In ClosetMain · 0'0 × 0'0
Floor plan
🔍 Tap to zoom
Pinch or scroll to zoom · drag to pan · double-tap to reset

 1 / 9 photos