
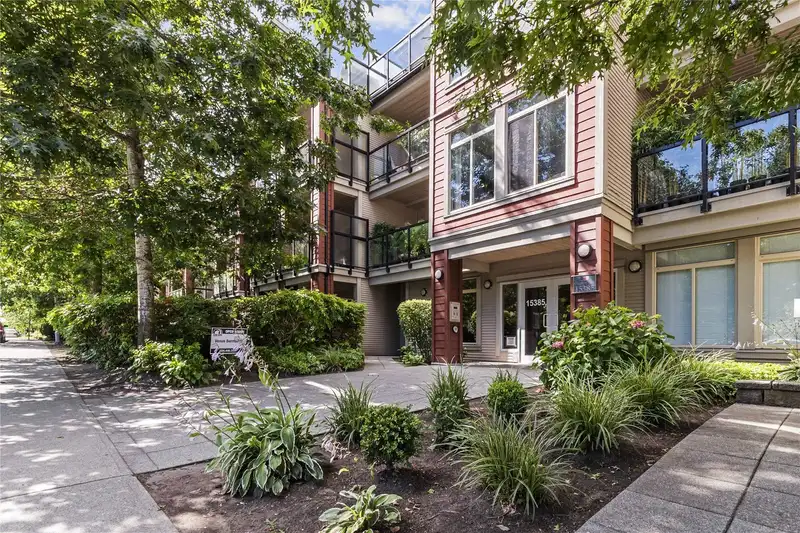
 1 / 8 photos
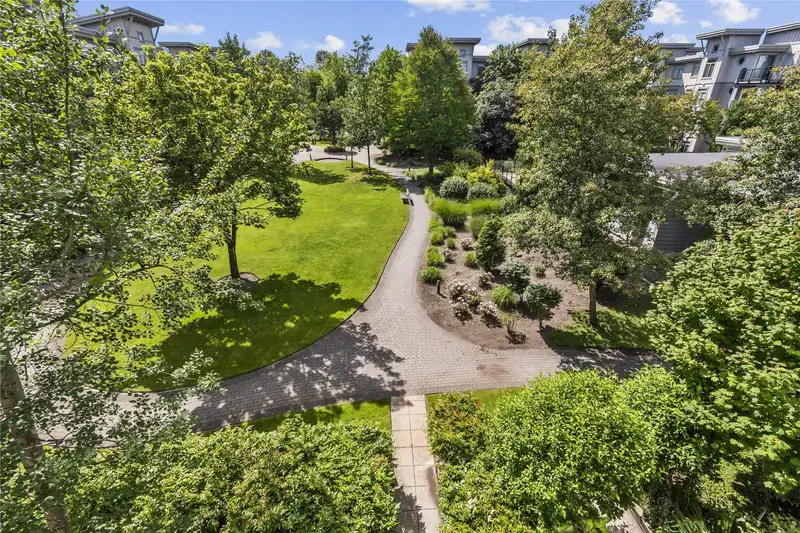
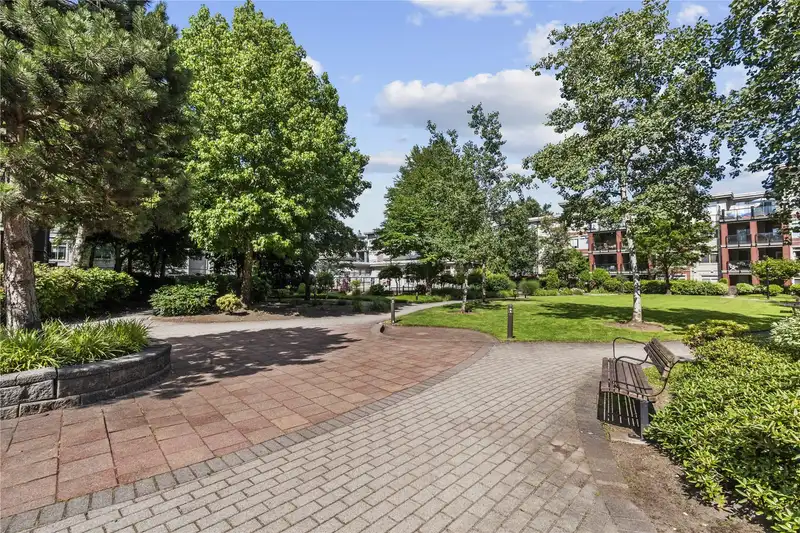
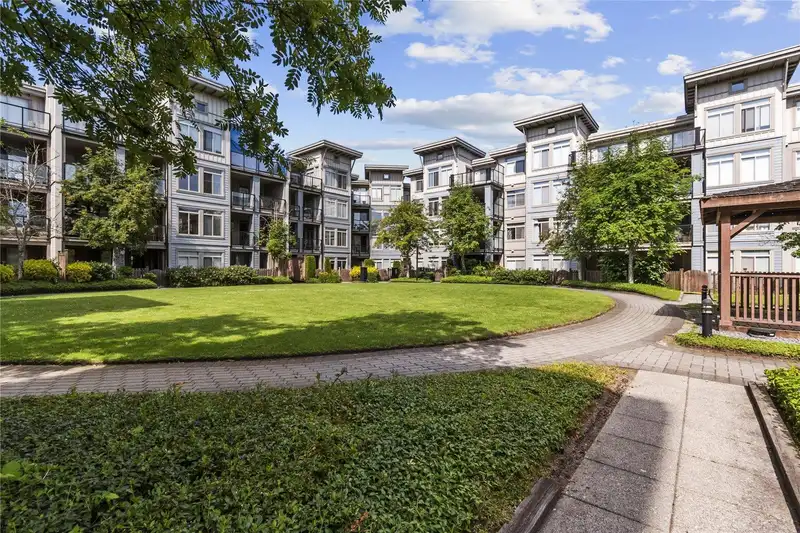


About This Property
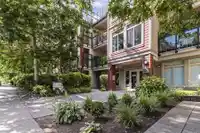
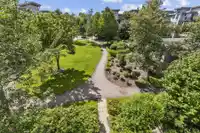
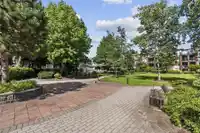
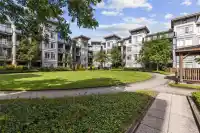
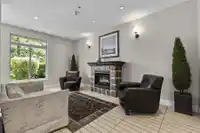
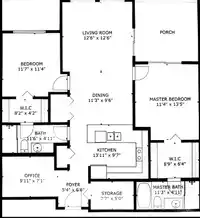
Centrally located in the heart of Guildford. This spacious 2dbm,2bthm+den unit features: porcelain tiles, SS appliances, granite counter tops with bar in the kitchen perfect for barstools and ideal for a casual meal, engineer hardwood throughout the living and dining area, Walk-in closets with new built-in organizers, a large, covered balcony overlooking…
Features
Property Details
School Catchment
Neighbourhood
Age
- Under 1515.4%
- 15 to 6471.9%
- 65 and over12.7%
Household size
- 1 person17.5%
- 229.7%
- 320.5%
- 419%
- 5 or more13.4%
Language spoken at home
35% English mother tongue
Mother tongue, share of 6,695 residents.
How this pocket differs
- fewer people living alone than Guildford 17.5% vs 24.1%
- more 4-person households than Guildford 19% vs 15.3%
- notably more Mandarin speakers than Guildford 8.7% vs 5.8%
- more Korean speakers than Guildford 6% vs 4.2%
- more Cantonese speakers than Guildford 3% vs 2.4%
- Median dwelling value is notably lower than Metro Vancouver $600,000 vs $1,050,000
Source: Statistics Canada, Census of Population, 2021. Reproduced and distributed on an "as is" basis with the permission of Statistics Canada.
Monthly Cost Calculator
An estimate only. Canadian semi-annual compounding; excludes utilities, closing costs and BC property transfer tax. 5-year fixed, as of Sep 23
Similar Listings Nearby
405 15385 101A AVENUE
421 15385 101A AVENUE
229 15380 102A AVENUE
312 15380 102A AVENUE
409 15351 101 AVENUE
415 15351 101 AVENUE
430 15380 102A AVENUE
515 15351 101 AVENUE
318 10180 153 STREET
418 10180 153 STREET
315 10180 153 STREET
311 10188 155 STREET