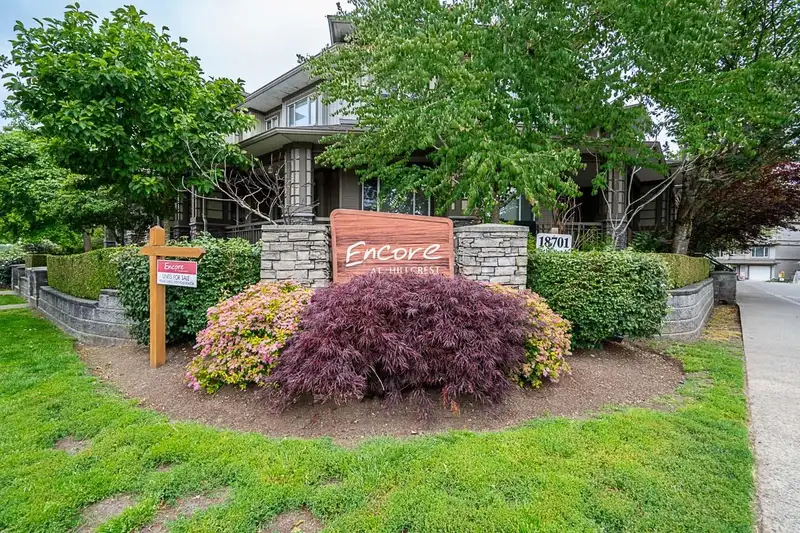
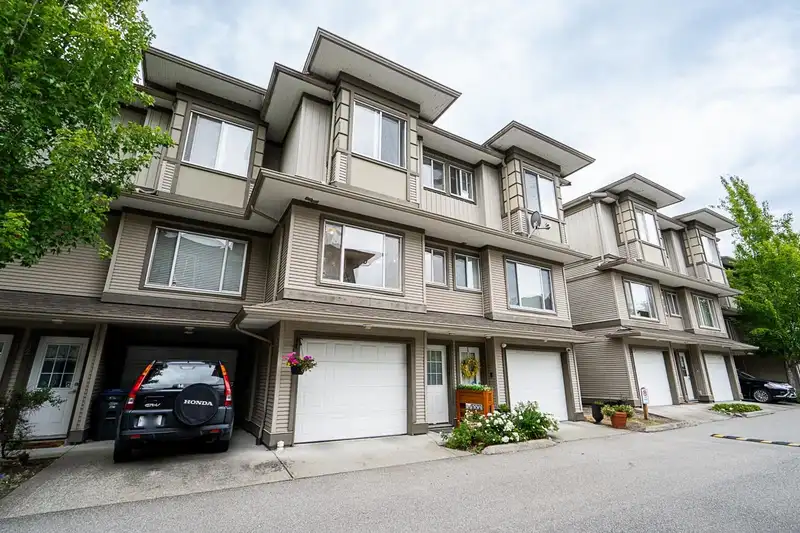
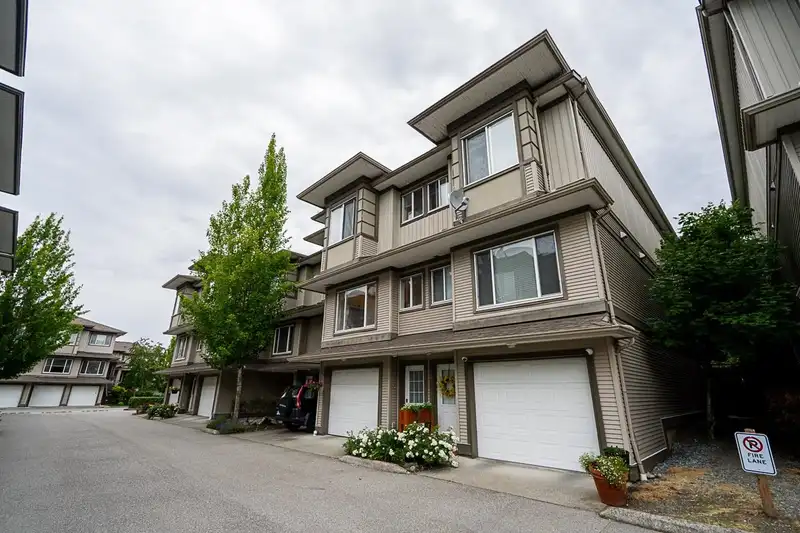
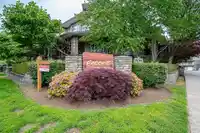
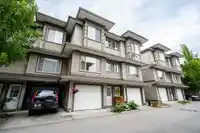
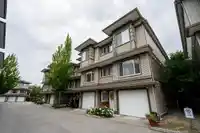
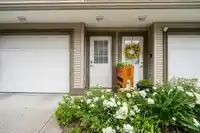
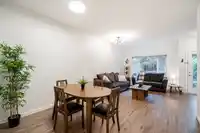
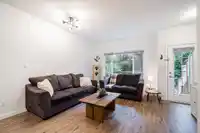
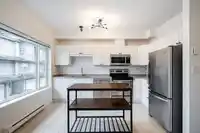
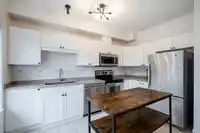
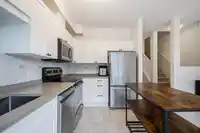
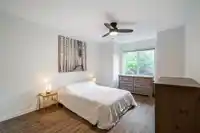
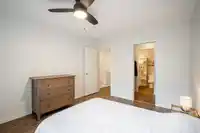
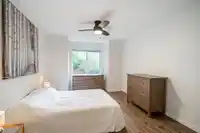
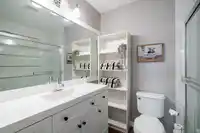
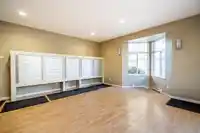
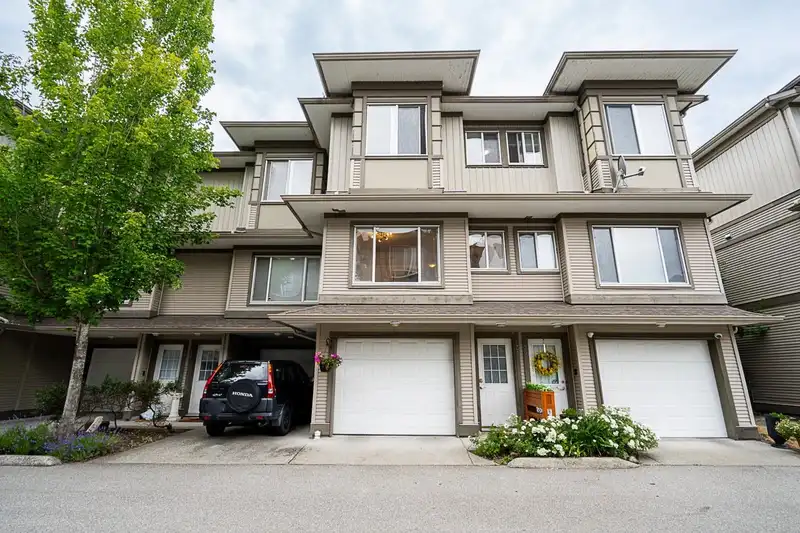
Welcome to Encore at Hillcrest, an inviting townhome community perfect for families. This beautiful home features 3 beds, 3 baths with a charming private backyard and numerous upgrades including luxury vinyl plank flooring, carpets, fresh paint, SS appliances, bathroom vanities and much more! The spacious living area opens to a balcony and leads to a…
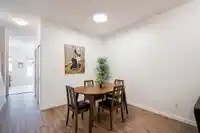
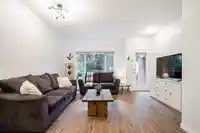
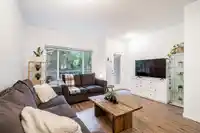
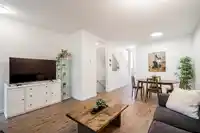
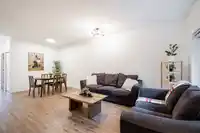
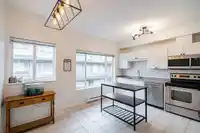
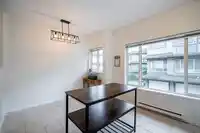
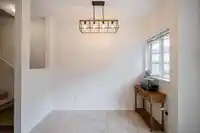
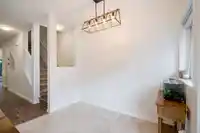
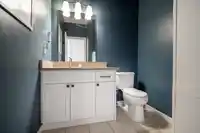
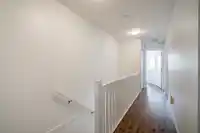
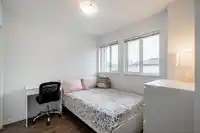
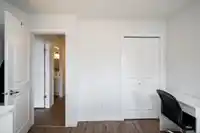
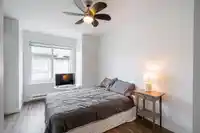
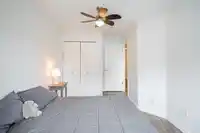
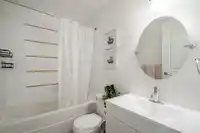
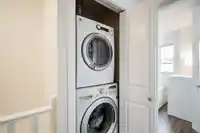
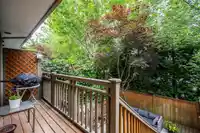
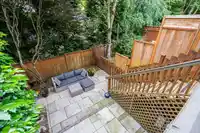
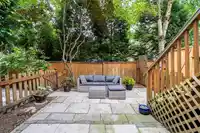
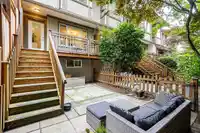
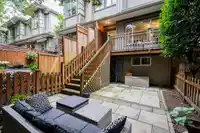
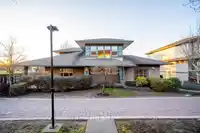
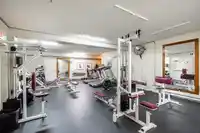
Welcome to Encore at Hillcrest, an inviting townhome community perfect for families. This beautiful home features 3 beds, 3 baths with a charming private backyard and numerous upgrades including luxury vinyl plank flooring, carpets, fresh paint, SS appliances, bathroom vanities and much more! The spacious living area opens to a balcony and leads to a sizable fenced-in yard surrounded by nature, perfect for entertaining. Additional highlights include a powder room on the main floor, 3 generously sized bedrooms upstairs, laundry and a large tandem garage with an extra space for a workshop or storage. Minutes to transit, parks, Hillcrest Village shopping Centre, schools (Hillcrest Elementary & Ecole Salish Secondary), future skytrain station and a quick access to Fraser Hwy. Great amenities!
Features
Guest Suite
Balcony
Tandem
Shopping Nearby
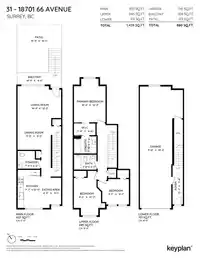
Room measurements9 rooms▸
Living RoomMain · 12'3 × 14'9
Dining RoomMain · 9'5 × 11'3
KitchenMain · 12'11 × 7'7
Eating AreaMain · 9'1 × 6'9
Primary BedroomAbove · 12'3 × 10'9
Walk-In ClosetAbove · 4'0 × 7'4
BedroomAbove · 10'2 × 9'3
BedroomAbove · 8'7 × 9'1
FoyerBelow · 3'6 × 13'2
Floor plan
🔍 Tap to zoom
Pinch or scroll to zoom · drag to pan · double-tap to reset

 1 / 40 photos