
 1 / 34 photos











About This Property
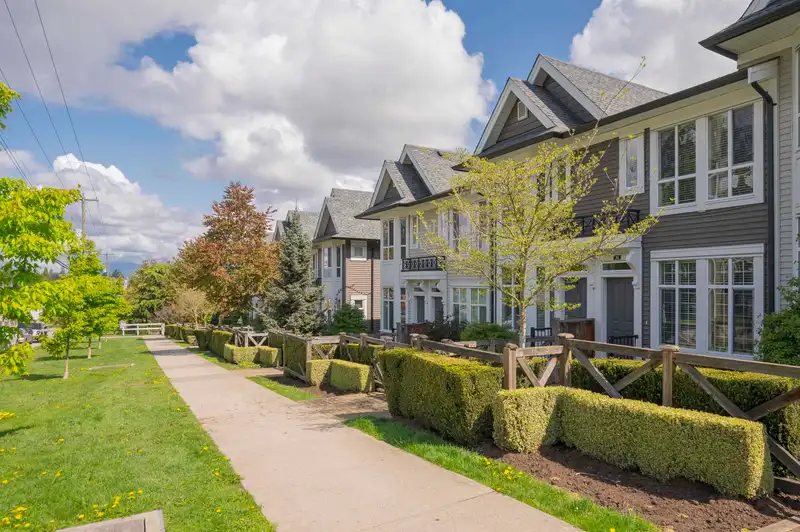
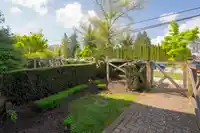
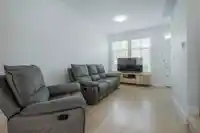
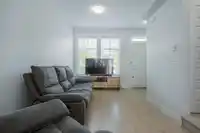
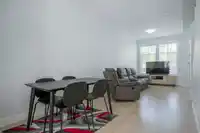
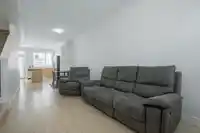
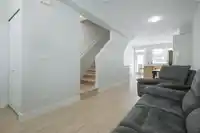
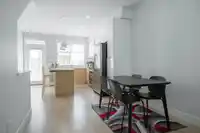
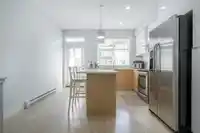
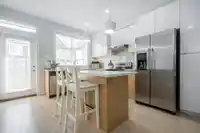
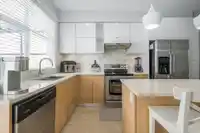
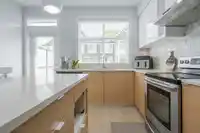
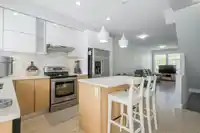
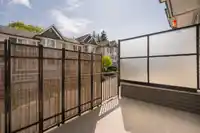
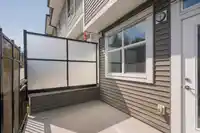
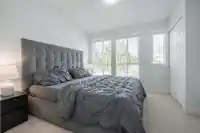
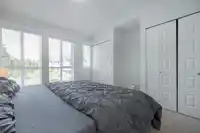
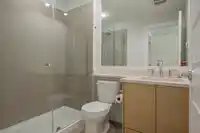
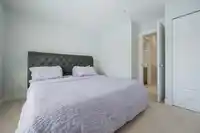
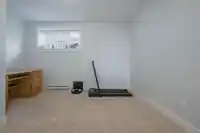
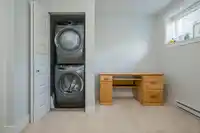
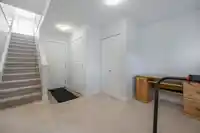
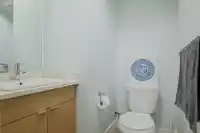
Welcome to the popular Brixton complex in the sought-after Sullivan Heights neighbourhood! This beautifully maintained 2-bedroom, 2.5-bath home offers a bright and open layout w/airy 9' ceilings, bay windows and stylish finishes throughout. Main floor features spacious living and dining area that flows into a chef-inspired kitchen complete w/a centre…
Features
Property Details
School Catchment
Neighbourhood
Age
- Under 1521.3%
- 15 to 6470%
- 65 and over8.7%
Household size
- 1 person13.7%
- 218.3%
- 315.4%
- 426.3%
- 5 or more26.3%
Language spoken at home
36.5% English mother tongue
Mother tongue, share of 3,125 residents.
How this pocket differs
- more 5+ person households than Sullivan Station 26.3% vs 19.2%
- Median household income is higher than Metro Vancouver $122,000 vs $90,000
- Median dwelling value is higher than Metro Vancouver $1,300,000 vs $1,050,000
Source: Statistics Canada, Census of Population, 2021. Reproduced and distributed on an "as is" basis with the permission of Statistics Canada.
Recent nearby sales
Sold prices are available to registered users. Log in to see what these sold for.
Monthly Cost Calculator
An estimate only. Canadian semi-annual compounding; excludes utilities, closing costs and BC property transfer tax. 5-year fixed, as of Oct 22
Similar Listings Nearby
24 14433 60 AVENUE
61 14433 60 AVENUE
25 14462 61A AVENUE
129 5888 144 STREET
81 5888 144 STREET
5 6165 144 AVENUE
6 6165 144 AVENUE
8 14391 61A AVENUE
10 14391 61A AVENUE
9 14391 61A AVENUE
115 5888 144 STREET
32 14355 62 AVENUE