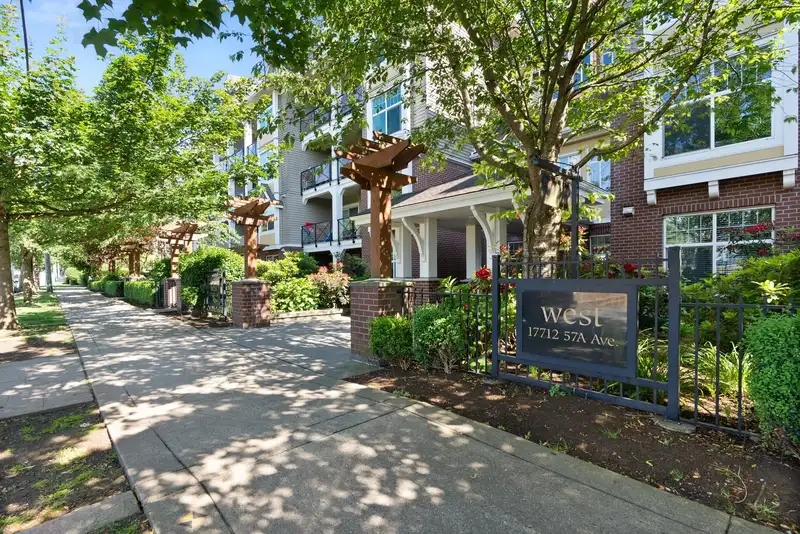
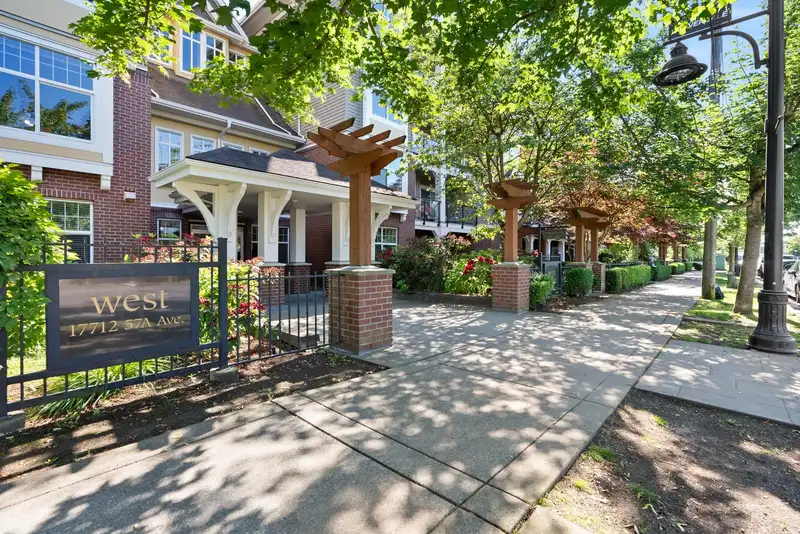
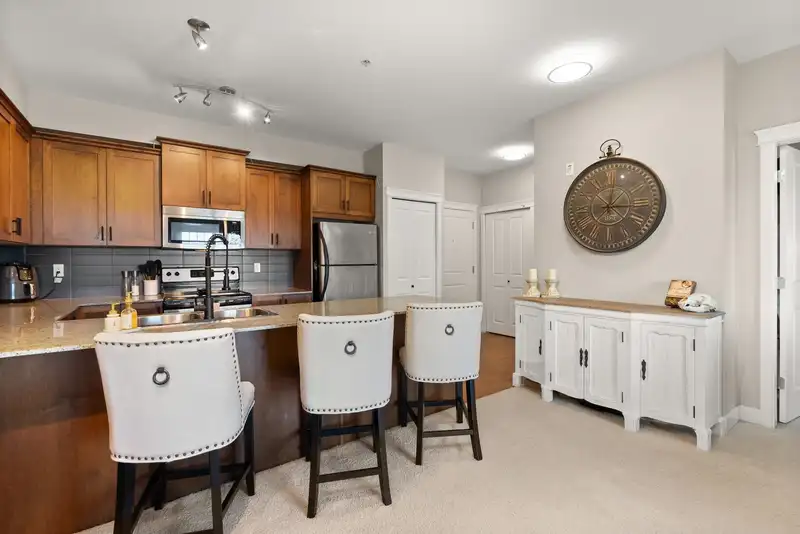
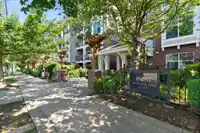
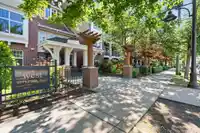
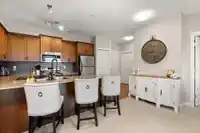
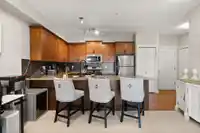
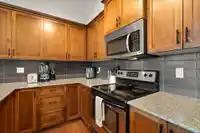
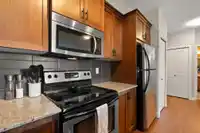
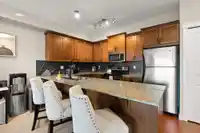
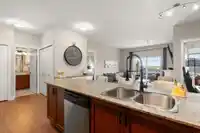
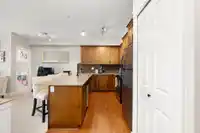
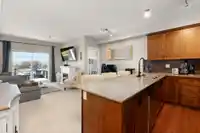
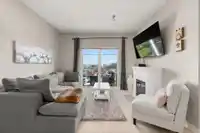
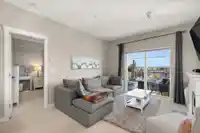
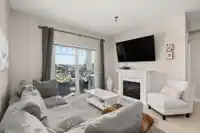
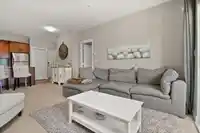
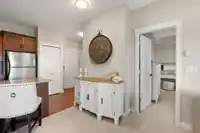
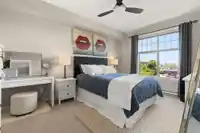
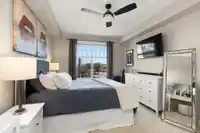
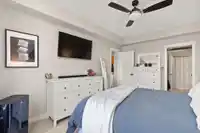
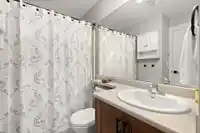
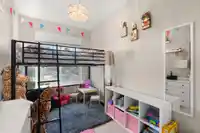
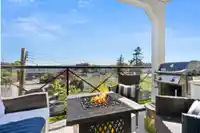
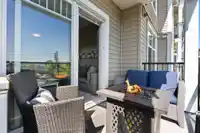
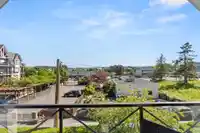
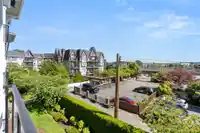
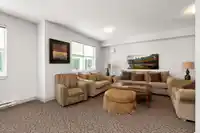
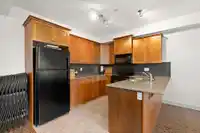
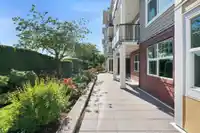
Bright & spacious 835 sq ft 2 bed condo with open plan & private SOUTH deck with mountain view! Chef's kitchen with granite counters, s/s appliances, maple shaker cabinets & large entertainment sized breakfast bar overlooks living area with cozy fireplace & sliders to spacious deck. Bedrooms are separated by living space for privacy & large primary…
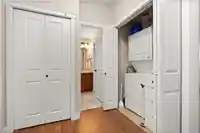
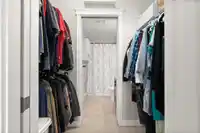
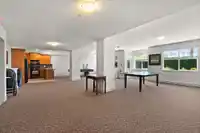
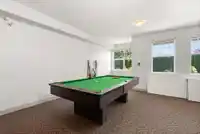
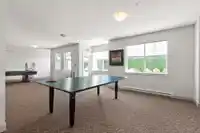
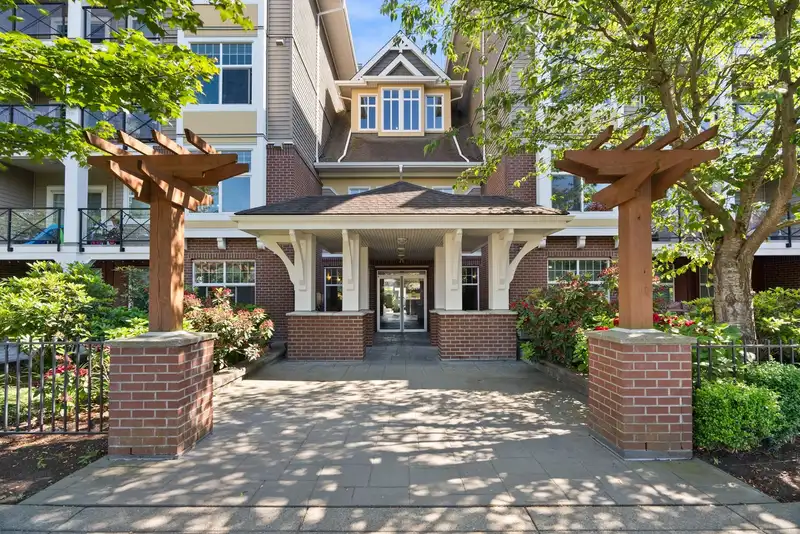
Bright & spacious 835 sq ft 2 bed condo with open plan & private SOUTH deck with mountain view! Chef's kitchen with granite counters, s/s appliances, maple shaker cabinets & large entertainment sized breakfast bar overlooks living area with cozy fireplace & sliders to spacious deck. Bedrooms are separated by living space for privacy & large primary bedroom features walk in closet & cheater ensuite. Includes secure underground parking, TWO storage lockers & amenities room. Well run complex with proactive strata & quiet location in the heart of Cloverdale. Walk to shops, restaurants, pubs, transit & recreation. Close proximity to schools and easy highway & border access. Move in ready home - 1 pet OK and no age restrictions!
Features
Elevator
Storage
Balcony
Additional Parking
Underground
Guest
Front Access
Garage Door Opener
Shopping Nearby
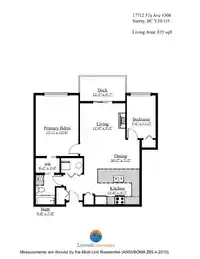
Room measurements6 rooms▸
Living RoomMain · 9'5 × 11'9
Dining RoomMain · 7'2 × 10'2
KitchenMain · 9'7 × 11'6
Primary BedroomMain · 11'1 × 15'8
Walk-In ClosetMain · 3'9 × 6'2
BedroomMain · 7'6 × 11'1
Floor plan
🔍 Tap to zoom
Pinch or scroll to zoom · drag to pan · double-tap to reset

 1 / 37 photos