
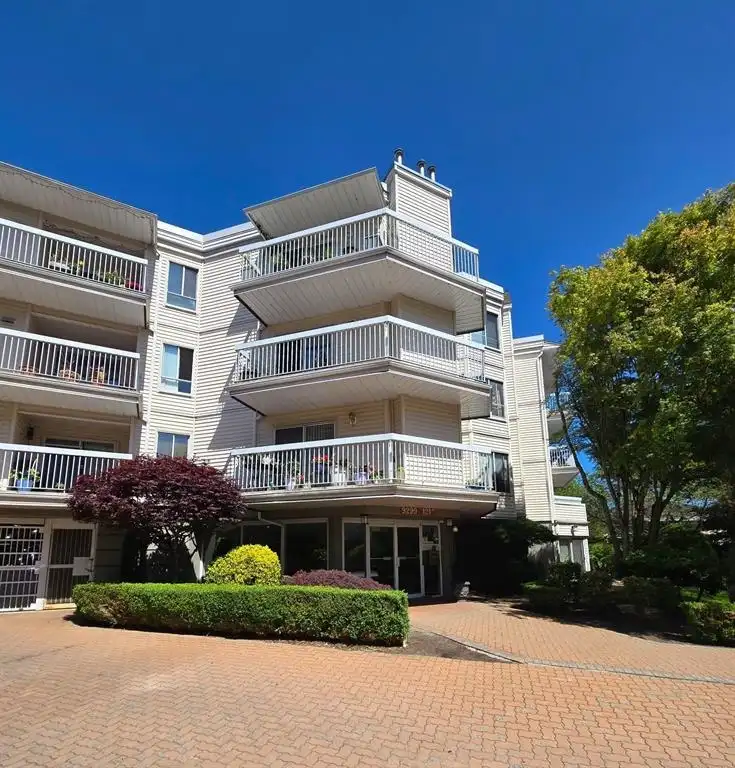
 1 / 2 photos
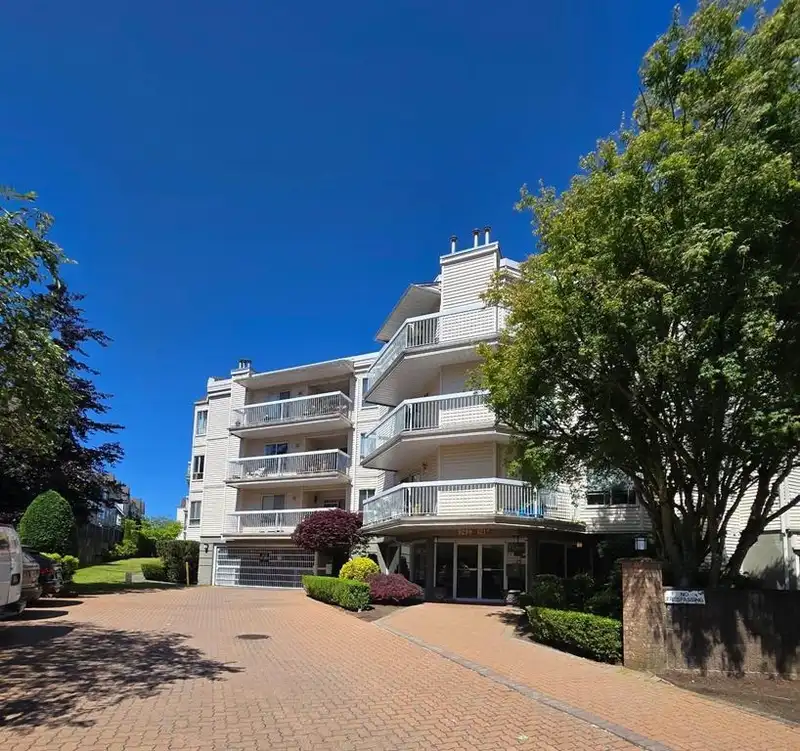

About This Property
Top Floor Living at Huntington Gate. This spacious and thoughtfully designed condo offer a mountain view and a quiet setting at the end of a peaceful cul-de-sac. With just one shared wall, you’ll appreciate the privacy and tranquility. The home features a kitchen with skylight, modern backsplash, counters, and newer appliances. Laminate flooring throughout…
Features
Property Details
School Catchment
Neighbourhood
Age
- Under 1514.5%
- 15 to 6470.5%
- 65 and over14.9%
Household size
- 1 person20.7%
- 223.1%
- 316.5%
- 416.9%
- 5 or more22.7%
Language spoken at home
36.7% Punjabi mother tongue
Mother tongue, share of 3,880 residents.
How this pocket differs
- more people living alone than Queen Mary Park Surrey 20.7% vs 16%
- notably more Tagalog speakers than Queen Mary Park Surrey 4.1% vs 2.4%
- fewer Punjabi speakers than Queen Mary Park Surrey 36.7% vs 48.6%
- Median dwelling value is notably lower than Metro Vancouver $580,000 vs $1,050,000
Source: Statistics Canada, Census of Population, 2021. Reproduced and distributed on an "as is" basis with the permission of Statistics Canada.
Recent nearby sales
Sold prices are available to registered users. Log in to see what these sold for.
Monthly Cost Calculator
An estimate only. Canadian semi-annual compounding; excludes utilities, closing costs and BC property transfer tax. 5-year fixed, as of Oct 7
Similar Listings Nearby
202 9299 121 STREET
313 9299 121 STREET
103 9299 121 STREET
206 9299 121 STREET
315 9299 121 STREET
207 12083 92A AVENUE
304 12083 92A AVENUE
320 12083 92A AVENUE
210 9278 120 STREET
110 9635 121 STREET
105 9635 121 STREET
517 9015 120 STREET