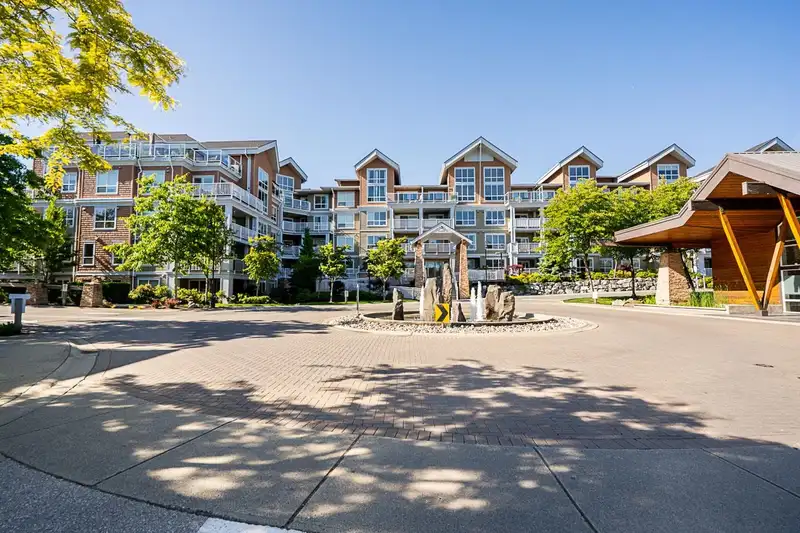
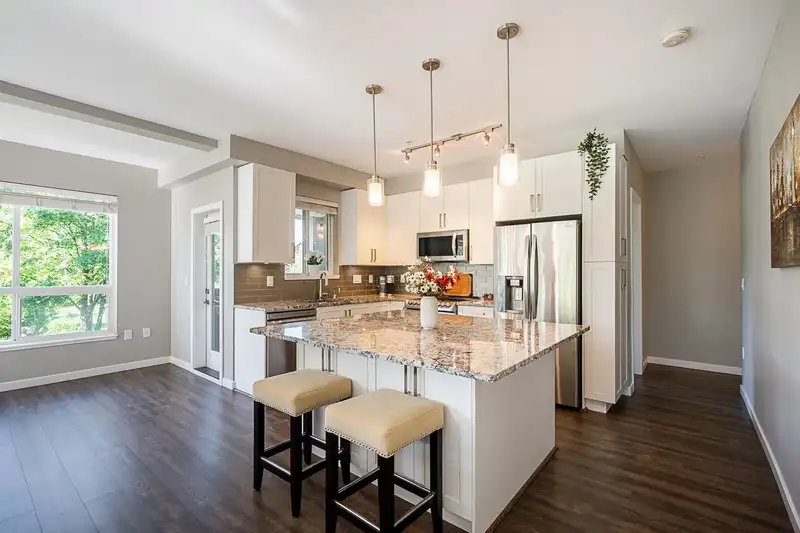
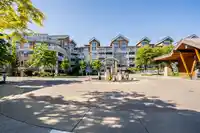
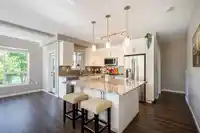
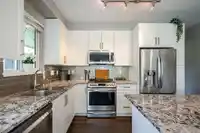
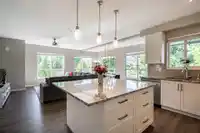
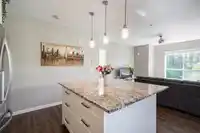
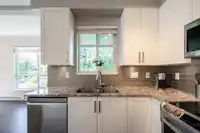
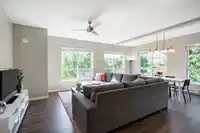
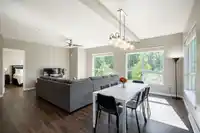
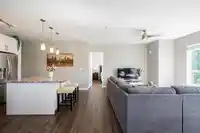
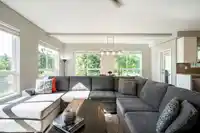
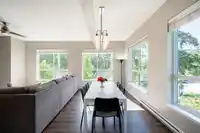
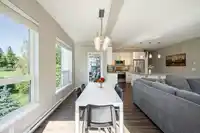
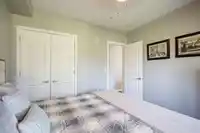
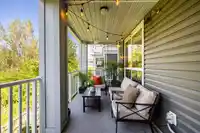
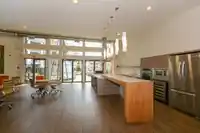
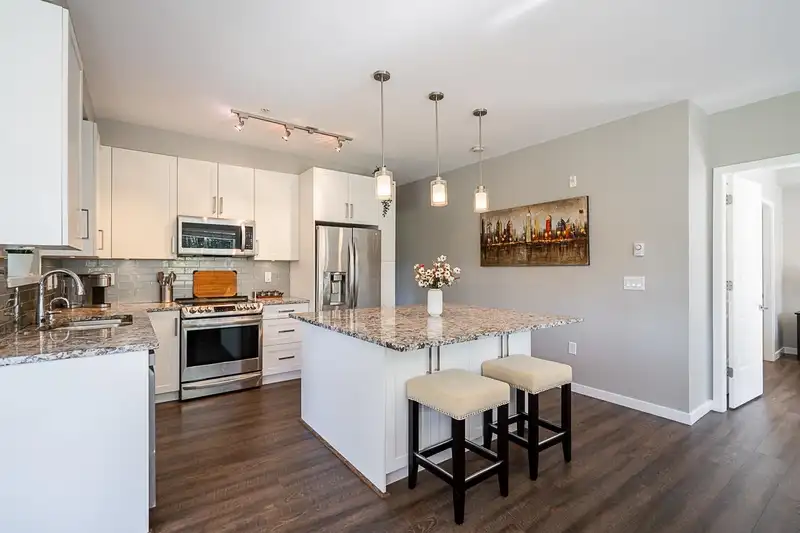
Fall in love with this bright 2 bed, 2 bath plus den, corner end unit overlooking a peaceful greenbelt and forested views on two sides. Bathed in natural light, this beautifully designed home features white shaker cabinets, a massive kitchen island with full slab granite counter tops, wide plank vinyl flooring, full-sized stainless steel appliances,…
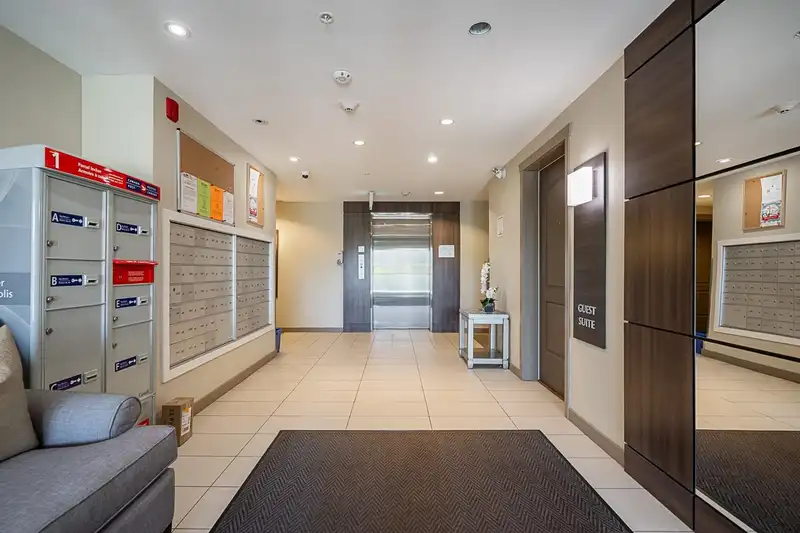
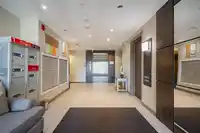
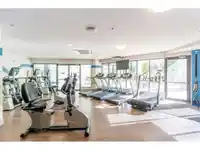
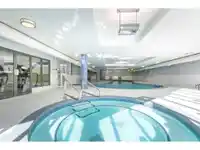
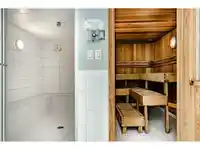
Fall in love with this bright 2 bed, 2 bath plus den, corner end unit overlooking a peaceful greenbelt and forested views on two sides. Bathed in natural light, this beautifully designed home features white shaker cabinets, a massive kitchen island with full slab granite counter tops, wide plank vinyl flooring, full-sized stainless steel appliances, on-demand hot water tap, and exceptional in-suite storage. Included are two side-by-side parking stalls with two private mini garages. Enjoy exclusive access to Waterstone’s resort-style amenities: indoor pool, fitness centre, 17-seat theatre, sauna, chef’s kitchen, and more. Freshly painted, move-in ready, and just steps to Willowbrook Mall, shops, dining and future Skytrain—this one checks all the boxes. Come see it for yourself!
Features
Elevator
Guest Suite
Storage
Garage Under Building
Side Access
Garage Door Opener
Shopping Nearby
Room measurements10 rooms▸
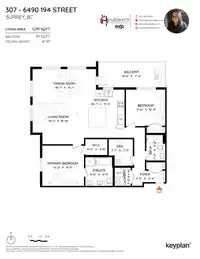
FoyerMain · 8'8 × 4'2
KitchenMain · 8'8 × 11'6
Dining RoomMain · 6'5 × 18'
Living RoomMain · 14'2 × 18'3
Primary BedroomMain · 12'6 × 12'2
Walk-In ClosetMain · 5'1 × 8'9
BedroomMain · 9' × 11'4
LaundryMain · 5'2 × 6'5
DenMain · 9'10 × 24'4
PatioMain · 18' × 7'
Floor plan
🔍 Tap to zoom
Pinch or scroll to zoom · drag to pan · double-tap to reset

 1 / 38 photos